



$575,000
$575,000
For more information regarding the value of a property, please contact us for a free consultation.
5829 Forestview LN N Plymouth, MN 55442
3 Beds
4 Baths
3,367 SqFt
Key Details
Sold Price $575,000
Property Type Townhouse
Sub Type (TH) Side x Side
Listing Status Sold
Purchase Type For Sale
Square Footage 3,367 sqft
Price per Sqft $170
Subdivision Pike Lake Woods 3Rd Add
MLS Listing ID 6811997
Sold Date 02/19/26
Bedrooms 3
Full Baths 3
Half Baths 1
HOA Fees $520/mo
Year Built 2002
Annual Tax Amount $5,871
Tax Year 2025
Contingent None
Lot Size 8,712 Sqft
Lot Dimensions 84x170x26x151
Property Sub-Type (TH) Side x Side
Property Description
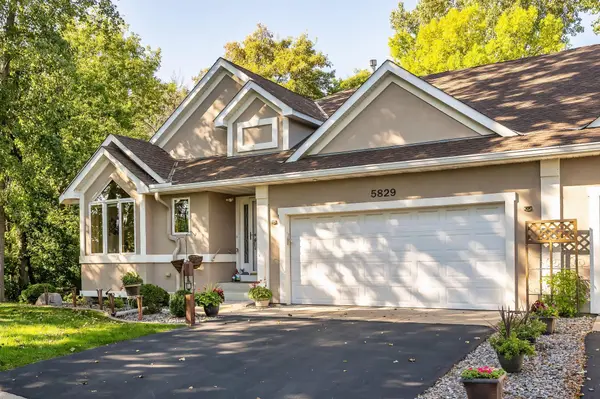
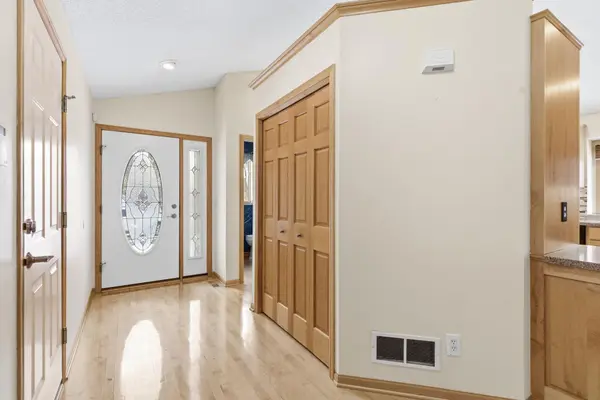
This wonderful End Unit townhouse offers convenient one-level living in the beloved Pike Lake Woods development. Tucked at the edge of the development, on a quiet, dead-end street and surrounded by mature woods on two sides, this sparking-clean end unit offers true peace and privacy. Step inside to an open, vaulted dining and family room with maple cabinetry, hardwood floors, granite countertops, and a warm 3-sided gas fireplace. A home office with custom built-ins sits off the main living area, while the sunroom and attached maintenance-free deck gives access to sunlight and trees all year round. Garden hose and gardening closet on the deck too! The full walkout lower level features a princess suite with a walk-through bath, a pool table room that could become a fourth bedroom if desired, a full wet bar, lovely up-lighting, a cedar storage closet, and even a hidden floor safe and extra laundry tub. There's a workshop in the garage and ANOTHER in the lower level--perfect for all hobbies and projects. With woods and wildlife as your backdrop, plus 230-acre Eagle Regional Park, Eagle Lake Golf Course, and shopping and dining just minutes away, this is an exceptional setting. Seller is willing to discuss terms for contract-for-deed. A rare opportunity for space, flexibility, and privacy in Plymouth.
Location
State MN
County Hennepin
Zoning Residential-Multi-Family
Rooms
Basement Daylight/Lookout Windows, Drain Tiled, Egress Window(s), Finished, Full, Concrete, Storage Space, Sump Pump, Walkout
Dining Room Eat In Kitchen, Living/Dining Room
Interior
Heating Forced Air, Fireplace(s)
Cooling Central Air
Fireplaces Number 1
Fireplaces Type Two Sided, Gas, Living Room
Fireplace Yes
Appliance Air-To-Air Exchanger, Cooktop, Dishwasher, Disposal, Dryer, Electronic Air Filter, ENERGY STAR Qualified Appliances, Freezer, Humidifier, Gas Water Heater, Water Filtration System, Water Osmosis System, Microwave, Range, Refrigerator, Wall Oven
Laundry Laundry Room, Main Level, Sink
Exterior
Parking Features Attached Garage, Asphalt, Garage Door Opener, Guest Parking, Heated Garage, Insulated Garage
Garage Spaces 2.0
Fence None
Pool None
Roof Type Age 8 Years or Less,Asphalt
Building
Lot Description Tree Coverage - Heavy
Story One
Foundation 1650
Sewer City Sewer/Connected
Water City Water/Connected
Level or Stories One
New Construction false
Schools
School District Osseo
Others
HOA Fee Include Hazard Insurance,Lawn Care,Maintenance Grounds,Professional Mgmt,Snow Removal
Read Less
Want to know what your home might be worth? Contact us for a FREE valuation!

Our team is ready to help you sell your home for the highest possible price ASAP
NEARBY SCHOOLS & BUSINESSES