


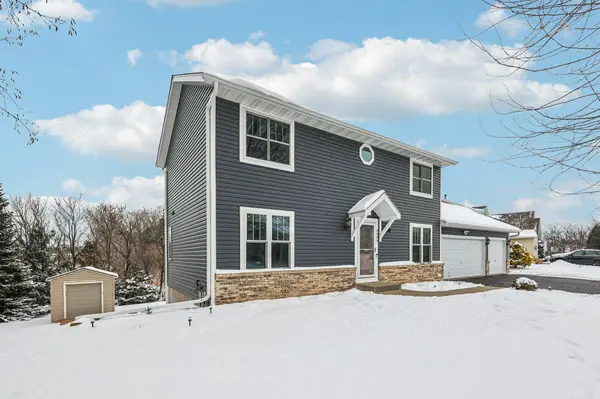


$500,000
$499,999
For more information regarding the value of a property, please contact us for a free consultation.
9000 Parkside DR Woodbury, MN 55125
4 Beds
4 Baths
2,189 SqFt
Key Details
Sold Price $500,000
Property Type Single Family Home
Sub Type Single Family
Listing Status Sold
Purchase Type For Sale
Square Footage 2,189 sqft
Price per Sqft $228
Subdivision Pendryn Hill 2Nd Add
MLS Listing ID 6823100
Sold Date 05/26/26
Bedrooms 4
Full Baths 2
Half Baths 1
Three Quarter Bath 1
Year Built 1998
Annual Tax Amount $4,542
Tax Year 2025
Contingent None
Lot Size 0.330 Acres
Lot Dimensions 103x12x10x110x105x130
Property Sub-Type Single Family
Property Description
Stop Scrolling and make your appointment to see this home! 9000 Parkside is a MUST SEE. One owner home that has been meticulously maintained and updated and is now ready for someone else to begin making their memories here. Centrally located in the heart of Woodbury, convenient to restaurants, shopping and schools. Projects completed on this home include Roof 2022, Dutch Lap Siding, Triple Pane Windows, and doors 2023. 2020 Kitchen updates include Painted Cabinets, New, countertops, flooring and Stainless appliances. Newer carpet on main and upper level. Tankless Water Heater 2021.Furnace 2021. Central Air 2022. All the big projects have been done. Just move in and enjoy. Enjoy the outdoors with the two-tiered deck off the kitchen or the large 27x16 patio off the lower-level walkout door. Keep your extra toys in the bonus12x10 shed that is complete with electricity and full-size garage door, remote opener and keypad.
Location
State MN
County Washington
Zoning Residential-Single Family
Rooms
Basement Block, Drain Tiled, Finished, Storage Space, Sump Basket, Sump Pump, Walkout
Dining Room Eat In Kitchen, Informal Dining Room
Interior
Heating Forced Air
Cooling Central Air
Fireplaces Number 1
Fireplaces Type Gas
Fireplace Yes
Appliance Dishwasher, Dryer, Humidifier, Water Filtration System, Microwave, Range, Refrigerator, Stainless Steel Appliances, Tankless Water Heater, Washer, Water Softener Owned
Laundry Gas Dryer Hookup, Laundry Room, Main Level, Washer Hookup
Exterior
Parking Features Attached Garage, Asphalt, Garage Door Opener
Garage Spaces 3.0
Pool None
Roof Type Age 8 Years or Less,Asphalt
Building
Lot Description Corner Lot, Tree Coverage - Medium
Story Two
Foundation 693
Sewer City Sewer/Connected, City Sewer - In Street
Water City Water/Connected, City Water - In Street
Level or Stories Two
Structure Type Block
New Construction false
Schools
School District North St Paul-Maplewood
Read Less
Want to know what your home might be worth? Contact us for a FREE valuation!

Our team is ready to help you sell your home for the highest possible price ASAP
NEARBY SCHOOLS & BUSINESSES