



$499,990
$503,990
0.8%For more information regarding the value of a property, please contact us for a free consultation.
7173 Paris AVE NE Otsego, MN 55330
5 Beds
3 Baths
2,633 SqFt
Key Details
Sold Price $499,990
Property Type Single Family Home
Sub Type Single Family Residence
Listing Status Sold
Purchase Type For Sale
Square Footage 2,633 sqft
Price per Sqft $189
Subdivision Boulder Pass
MLS Listing ID 6821558
Sold Date 03/09/26
Bedrooms 5
Full Baths 1
Half Baths 1
Three Quarter Bath 1
HOA Fees $58/mo
Year Built 2025
Tax Year 2025
Contingent None
Lot Size 0.860 Acres
Lot Dimensions 56x442x162x342
Property Sub-Type Single Family Residence
Property Description
Ready Now! Welcome home to our Richmond Floorplan by M/I Homes! Ask about special below market rates for conventional/FHA/VA financing and seller paid credits available with affiliate lender.
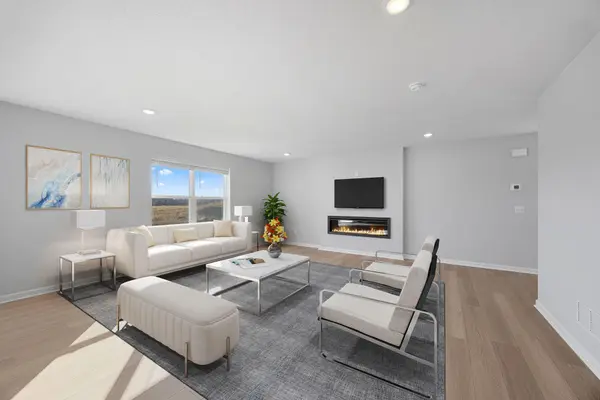
Check out all these incredible included features: All kitchen appliances, washer, dryer, blinds on operating windows throughout, soft close cabinetry, tankless water heater, designer finishes - upgraded lighting package & LVP on main floor, irrigation and landscaping. The open-concept main living area creates a natural flow between spaces, making it ideal for both everyday living and hosting guests.
The kitchen seamlessly connects to dining and living spaces, creating a unified entertainment area. Bright morning room just off the kitchen soaks up the sun. Huge Family room for all your gatherings.
Upstairs, you'll find the spacious owner's bedroom and en-suite bathroom, offering privacy and comfort. A total of 5 bedrooms upstairs provide plenty of space for family members, guests, or home offices. The unfinished basement allows room for expansion and equity! Outside you will find a large yard set back from neighbors.
The home's thoughtful design incorporates generous storage solutions and energy-efficient features throughout. Every detail has been carefully considered to create a beautiful and practical living environment.
Location
State MN
County Wright
Community Boulder Pass
Zoning Residential-Single Family
Rooms
Basement Drain Tiled, Egress Window(s), Full, Sump Pump, Unfinished
Dining Room Eat In Kitchen, Kitchen/Dining Room
Interior
Heating Forced Air
Cooling Central Air
Fireplaces Number 1
Fireplaces Type Electric, Family Room
Fireplace Yes
Appliance Air-To-Air Exchanger, Dishwasher, Disposal, Dryer, ENERGY STAR Qualified Appliances, Humidifier, Microwave, Range, Refrigerator, Stainless Steel Appliances, Tankless Water Heater, Washer
Laundry Electric Dryer Hookup, Laundry Room, Washer Hookup
Exterior
Parking Features Attached Garage, Asphalt
Garage Spaces 3.0
Roof Type Age 8 Years or Less,Architectural Shingle
Building
Lot Description Sod Included in Price, Tree Coverage - Light
Story Two
Foundation 1157
Sewer City Sewer/Connected
Water City Water/Connected
Level or Stories Two
Structure Type Frame
New Construction true
Schools
School District St. Michael-Albertville
Others
HOA Fee Include Professional Mgmt,Sanitation
Read Less
Want to know what your home might be worth? Contact us for a FREE valuation!

Our team is ready to help you sell your home for the highest possible price ASAP
NEARBY SCHOOLS & BUSINESSES