



$285,000
$299,000
4.7%For more information regarding the value of a property, please contact us for a free consultation.
520 Harriett DR Marshall, MN 56258
5 Beds
2 Baths
2,210 SqFt
Key Details
Sold Price $285,000
Property Type Single Family Home
Sub Type Single Family
Listing Status Sold
Purchase Type For Sale
Square Footage 2,210 sqft
Price per Sqft $128
Subdivision N Riverview Prop 1St Add
MLS Listing ID 6818437
Sold Date 02/10/26
Bedrooms 5
Full Baths 1
Three Quarter Bath 1
Year Built 2006
Annual Tax Amount $3,100
Tax Year 2025
Contingent None
Lot Size 9,888 Sqft
Lot Dimensions 110 x 90
Property Sub-Type Single Family
Property Description
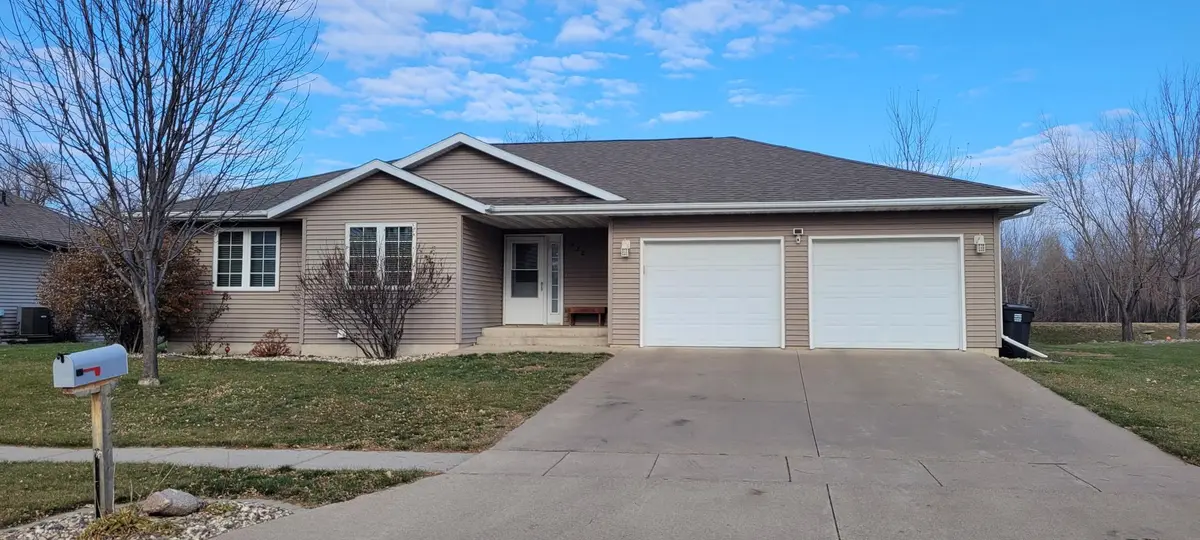
Welcome to this beautifully maintained 5-bedroom home that epitomizes move-in ready living. The open-concept main level flows effortlessly from a spacious kitchen into the dining area and living room — ideal for everyday life and entertaining. The large main-floor primary suite offers a private walk-in closet and convenient Jack & Jill bathroom. Two additional main-floor bedrooms (one with its own walk-in closet) complete the main living area.
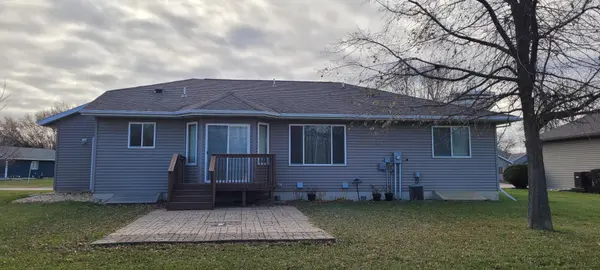
Downstairs you'll find excellent additional living space: a generous family room and two additional bedrooms — perfect for guests, play, or a home office. Outside, the Camden Regional Trail runs across the end of the backyard, providing easy access to walking, biking and year-round fun. Impeccably cared for and move-in ready —
Schedule your showing today — think long, think wrong, this one won't last!
Location
State MN
County Lyon
Zoning Residential-Single Family
Rooms
Basement Concrete
Dining Room Eat In Kitchen, Kitchen/Dining Room
Interior
Heating Forced Air
Cooling Central Air
Fireplace No
Appliance Air-To-Air Exchanger, Dishwasher, Dryer, Gas Water Heater, Range, Refrigerator, Washer, Water Softener Owned
Laundry In Basement, Laundry Room
Exterior
Parking Features Attached Garage
Garage Spaces 2.0
Roof Type Age Over 8 Years,Asphalt
Building
Lot Description Tree Coverage - Light
Story One
Foundation 1174
Sewer City Sewer/Connected
Water City Water/Connected
Level or Stories One
Structure Type Concrete
New Construction false
Schools
School District Marshall
Read Less
Want to know what your home might be worth? Contact us for a FREE valuation!

Our team is ready to help you sell your home for the highest possible price ASAP
NEARBY SCHOOLS & BUSINESSES