

$370,000
$359,900
2.8%For more information regarding the value of a property, please contact us for a free consultation.
3326 Shasta AVE Anoka, MN 55303
3 Beds
2 Baths
1,918 SqFt
Key Details
Sold Price $370,000
Property Type Single Family Home
Sub Type Single Family Residence
Listing Status Sold
Purchase Type For Sale
Square Footage 1,918 sqft
Price per Sqft $192
Subdivision Mckinley Park 1St Add
MLS Listing ID 6819652
Sold Date 12/29/25
Bedrooms 3
Full Baths 1
Three Quarter Bath 1
Year Built 1996
Annual Tax Amount $3,480
Tax Year 2025
Contingent None
Lot Size 10,890 Sqft
Lot Dimensions 76x122x103x155
Property Sub-Type Single Family Residence
Property Description
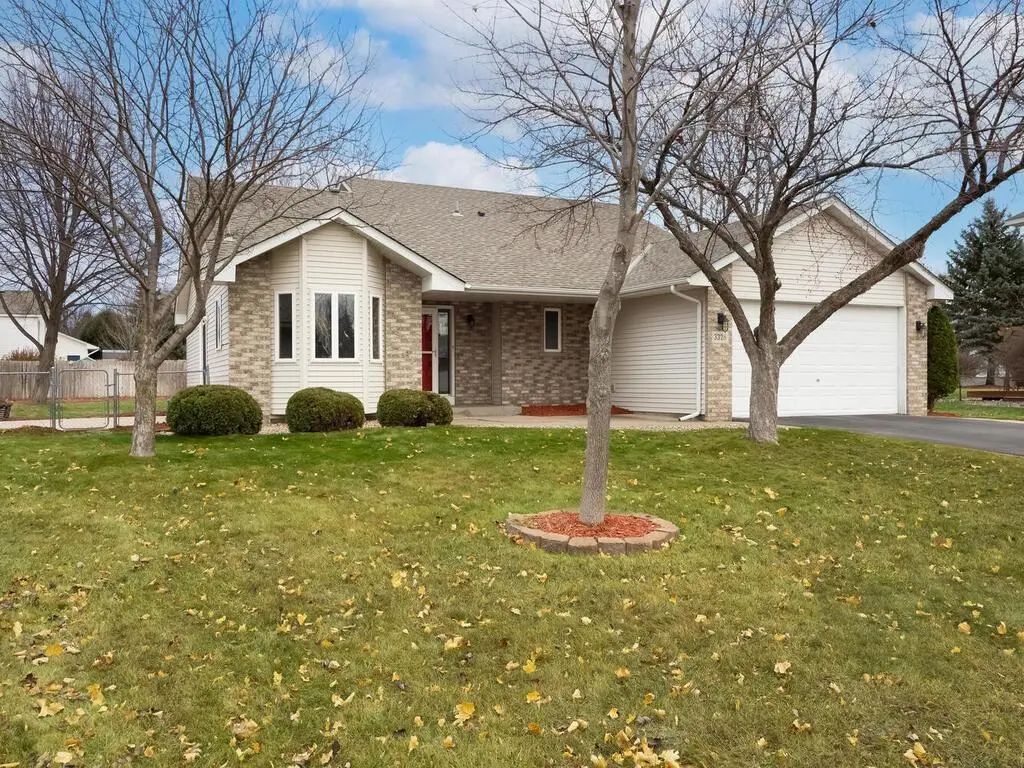
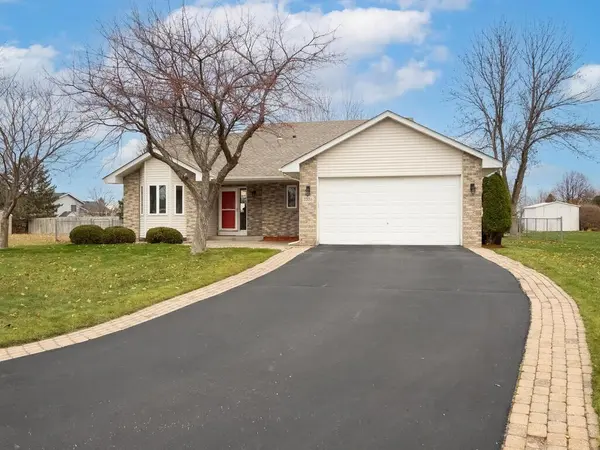
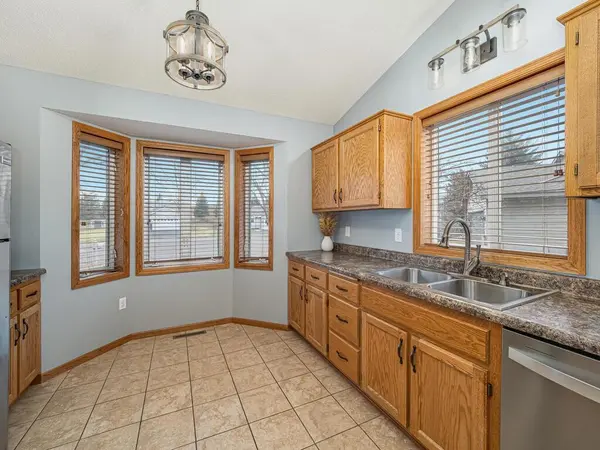
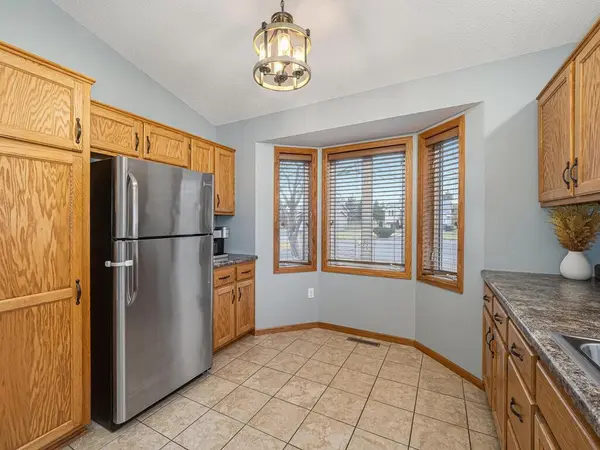
VERY well cared for, clean turnkey home situated perfectly on a quiet cul de sac lot with fully fenced yard with irrigation and storage shed. Brick and vinyl windows and siding, newer roof, large concrete patio highlight the exterior of this home. Once inside you will find the kitchen with stainless steel appliances, a small breakfast nook, and abundance of cabinet space. Main level laundry. Informal dining area walks out to patio and is highlighted by the soaring vaulted ceiling over the dining and living areas. All Three beds, including spacious primary, and a full bath on the upper level. Third level family room generous in size features a gas fireplace with full stone surround and a three quarter bath. The unfinished basement allows for additional finished space to be added and tons of storage area.
Location
State MN
County Anoka
Zoning Residential-Single Family
Rooms
Basement Block, Daylight/Lookout Windows, Drain Tiled, Egress Window(s), Finished, Partial, Partially Finished, Storage Space, Sump Basket, Sump Pump
Dining Room Breakfast Area, Informal Dining Room
Interior
Heating Forced Air, Fireplace(s)
Cooling Central Air
Fireplaces Number 1
Fireplaces Type Family Room, Gas, Stone
Fireplace Yes
Appliance Dishwasher, Disposal, Dryer, Gas Water Heater, Microwave, Range, Refrigerator, Stainless Steel Appliances, Washer, Water Softener Owned
Laundry Gas Dryer Hookup, Main Level, Sink, Washer Hookup
Exterior
Parking Features Attached Garage, Asphalt, Garage Door Opener
Garage Spaces 2.0
Fence Chain Link, Full
Pool None
Roof Type Age 8 Years or Less,Architectural Shingle,Asphalt,Pitched
Building
Lot Description Tree Coverage - Light, Underground Utilities
Story Four or More Level Split
Foundation 1216
Sewer City Sewer/Connected
Water City Water/Connected
Level or Stories Four or More Level Split
New Construction false
Schools
School District Anoka-Hennepin
Read Less
Want to know what your home might be worth? Contact us for a FREE valuation!

Our team is ready to help you sell your home for the highest possible price ASAP
NEARBY SCHOOLS & BUSINESSES