


$660,000
$699,000
5.6%For more information regarding the value of a property, please contact us for a free consultation.
11413 Bren RD Minnetonka, MN 55343
3 Beds
3 Baths
3,971 SqFt
Key Details
Sold Price $660,000
Property Type Single Family Home
Sub Type Single Family Residence
Listing Status Sold
Purchase Type For Sale
Square Footage 3,971 sqft
Price per Sqft $166
Subdivision Glass Add
MLS Listing ID 6815843
Sold Date 02/12/26
Bedrooms 3
Three Quarter Bath 3
Year Built 1983
Annual Tax Amount $6,507
Tax Year 2025
Contingent None
Lot Size 0.540 Acres
Lot Dimensions 112x246.13x50.11+49.38x213.82
Property Sub-Type Single Family Residence
Property Description
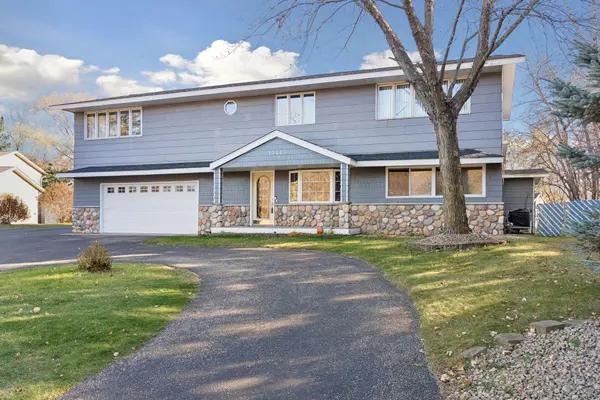
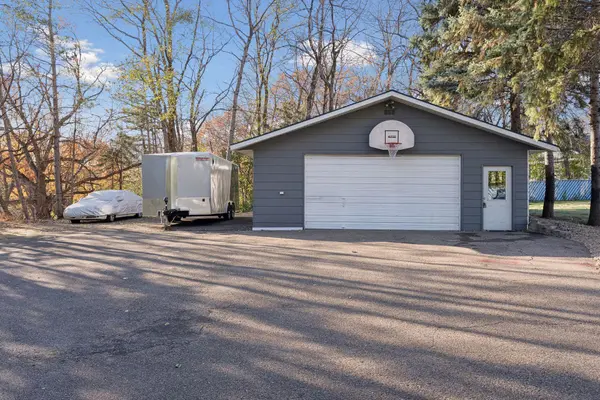
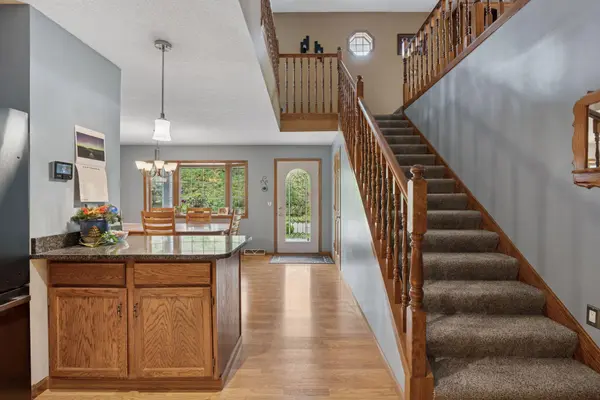
Spacious, beautifully maintained two story home with space to store all your 4 wheel toys, trailers and equipment. Perfect alternative to renting space to running your small business. 28 x 40 back garage with over 4,000 sq ft of flat outside storage area. The home is spotless and project free and offers great spaces for living and entertaining. You will love the openness of the cabin inspired great room area with sleek fireplace that flows through the game room to the pub room. All three bedrooms are generously sized with attached bathrooms. Covered patio off pub room leads you to the open back yard providing the perfect space for yard games. Floor plans available in pictures. Great location with several dining options within walking distance as well as the edge of 146 acre Lone Lake Park across the street with pickleball, tennis and basketball courts and miles of walking and biking trails.
Location
State MN
County Hennepin
Zoning Residential-Single Family
Rooms
Basement Block, Egress Window(s), Finished, Partial
Dining Room Informal Dining Room
Interior
Heating Forced Air
Cooling Central Air
Fireplaces Number 2
Fireplaces Type Circulating, Family Room, Gas, Living Room
Fireplace No
Appliance Dishwasher, Disposal, Dryer, Gas Water Heater, Microwave, Range, Refrigerator, Trash Compactor, Washer
Laundry Electric Dryer Hookup, Gas Dryer Hookup, Lower Level, Laundry Room, Washer Hookup
Exterior
Parking Features Attached Garage, Detached Garage, Asphalt, Finished Garage, Garage Door Opener, Heated Garage, Insulated Garage, Multiple Garages, Paved Lot, RV Access/Parking, Storage
Garage Spaces 5.0
Fence Chain Link, Privacy
Roof Type Age 8 Years or Less,Asphalt
Building
Lot Description Public Transit (w/in 6 blks), Tree Coverage - Light
Story Two
Foundation 2002
Sewer City Sewer/Connected
Water City Water/Connected
Level or Stories Two
Structure Type Block,Frame
New Construction false
Schools
School District Hopkins
Read Less
Want to know what your home might be worth? Contact us for a FREE valuation!

Our team is ready to help you sell your home for the highest possible price ASAP
NEARBY SCHOOLS & BUSINESSES