



$521,000
$499,900
4.2%For more information regarding the value of a property, please contact us for a free consultation.
6020 Wynnwood RD Golden Valley, MN 55422
5 Beds
4 Baths
2,618 SqFt
Key Details
Sold Price $521,000
Property Type Single Family Home
Sub Type Single Family Residence
Listing Status Sold
Purchase Type For Sale
Square Footage 2,618 sqft
Price per Sqft $199
Subdivision Lamplighter Estates
MLS Listing ID 6816737
Sold Date 12/22/25
Bedrooms 5
Full Baths 1
Half Baths 1
Three Quarter Bath 2
Year Built 1963
Annual Tax Amount $7,221
Tax Year 2025
Contingent None
Lot Size 0.360 Acres
Lot Dimensions 110 X 105 X 83 X 74 X 125
Property Sub-Type Single Family Residence
Property Description
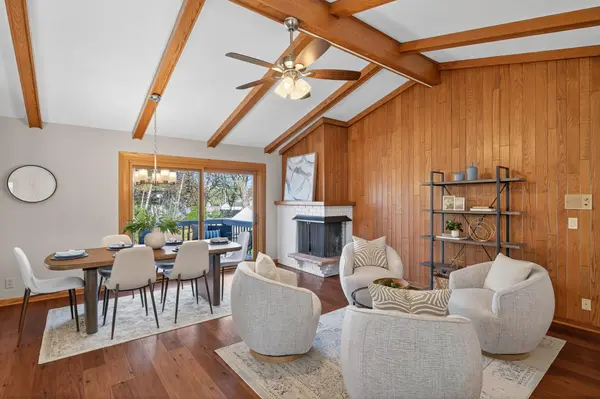
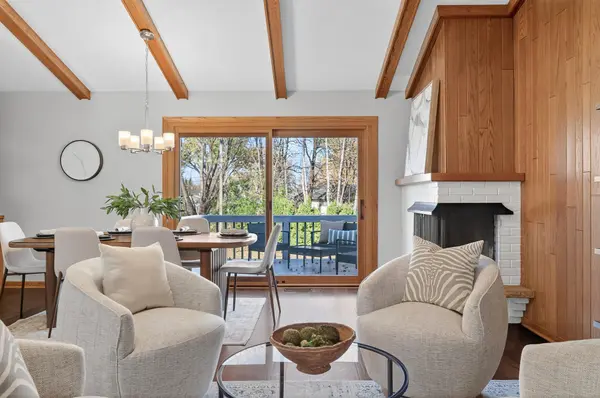
Multiple offers have been received. The seller is calling for highest and best offers due by 5pm 11/25/25. Beautiful 5-bedroom 4-bathroom home in a highly sought-after Golden Valley neighborhood. The main level offers an open-concept floor plan with vaulted ceilings and a seamless flow between the living room, dining room, and kitchen. The kitchen features granite countertops and stainless appliances. From the main level, step out onto an expansive deck overlooking the fantastic backyard - the perfect place to enjoy your morning coffee. The main level also includes two bedrooms, including a generous master bedroom suite with double closets and a private en-suite bathroom. The walkout lower level provides an oversized family room with a brick fireplace, three additional spacious bedrooms, and a clean mechanical room with a high-efficiency York furnace. This one is priced to sell fast, schedule your showing today to see everything that this home has to offer.
Location
State MN
County Hennepin
Zoning Residential-Single Family
Rooms
Basement Finished, Full, Walkout
Interior
Heating Forced Air
Cooling Central Air
Fireplaces Number 2
Fireplaces Type Brick, Family Room, Living Room
Fireplace Yes
Appliance Dishwasher, Dryer, Range, Refrigerator, Stainless Steel Appliances, Washer
Laundry Main Level
Exterior
Parking Features Attached Garage
Garage Spaces 2.0
Roof Type Asphalt
Building
Story One
Foundation 1468
Sewer City Sewer/Connected
Water City Water/Connected
Level or Stories One
New Construction false
Schools
School District Robbinsdale
Read Less
Want to know what your home might be worth? Contact us for a FREE valuation!

Our team is ready to help you sell your home for the highest possible price ASAP
NEARBY SCHOOLS & BUSINESSES