



$1,585,000
$1,685,000
5.9%For more information regarding the value of a property, please contact us for a free consultation.
2201 Pillsbury AVE S Minneapolis, MN 55404
11 Beds
10 Baths
13,422 SqFt
Key Details
Sold Price $1,585,000
Property Type Single Family Home
Sub Type Single Family Residence
Listing Status Sold
Purchase Type For Sale
Square Footage 13,422 sqft
Price per Sqft $118
Subdivision Daytons Sub Blks J T Blaisdells Rev
MLS Listing ID 6816796
Sold Date 12/23/25
Bedrooms 11
Full Baths 4
Half Baths 3
Three Quarter Bath 3
Year Built 1910
Annual Tax Amount $21,466
Tax Year 2025
Contingent None
Lot Size 0.340 Acres
Lot Dimensions 89.7x165
Property Sub-Type Single Family Residence
Property Description
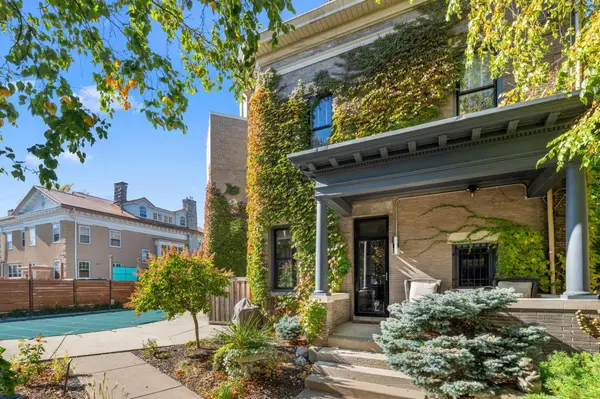
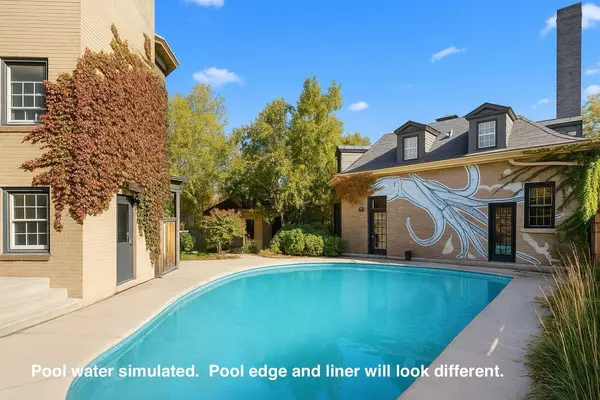
Here's a rare opportunity to live the glamorous life —while your rental income helps subsidize your new lifestyle. This impeccably restored 1910 Federal mansion, designed by renowned architect William Channing Whitney (Governor's Mansion, Minneapolis Club), sits on an oversized lot with grand public rooms, exquisite architectural details, and every modern comfort. The secluded backyard features lush gardens, fountains, a waterfall, and a private fenced-in pool. The Owner's Residence spans more than 5,000 square feet across the first and second floors. In addition, there are three fully rented apartments (month-to-month) that provide steady income potential. Every inch of this home has been thoughtfully restored and modernized. The chef's kitchen—one of the largest you'll ever see—boasts a 600-bottle wine cellar and an open layout ideal for entertaining, hosting salon concerts, private events, and even, recently, a 120-guest wedding. With over $1 million in renovations, this historic masterpiece combines elegance, functionality, and investment potential—and is priced to sell.
Location
State MN
County Hennepin
Zoning Residential-Single Family
Rooms
Basement Daylight/Lookout Windows, Finished, Full
Interior
Heating Baseboard, Boiler
Cooling Central Air
Fireplaces Number 6
Fireplaces Type Family Room, Living Room, Primary Bedroom, Wood Burning
Fireplace Yes
Appliance Dishwasher, Dryer, Exhaust Fan, Range, Refrigerator, Washer
Exterior
Parking Features Detached Garage, Concrete, Garage Door Opener
Garage Spaces 2.0
Pool Below Ground, Heated, Outdoor
Building
Story More Than 2 Stories
Foundation 3421
Sewer City Sewer/Connected
Water City Water/Connected
Level or Stories More Than 2 Stories
New Construction false
Schools
School District Minneapolis
Read Less
Want to know what your home might be worth? Contact us for a FREE valuation!

Our team is ready to help you sell your home for the highest possible price ASAP
NEARBY SCHOOLS & BUSINESSES