


$594,550
$615,000
3.3%For more information regarding the value of a property, please contact us for a free consultation.
2677 Kenwood AVE NE Saint Michael, MN 55376
3 Beds
3 Baths
2,938 SqFt
Key Details
Sold Price $594,550
Property Type Single Family Home
Sub Type Single Family Residence
Listing Status Sold
Purchase Type For Sale
Square Footage 2,938 sqft
Price per Sqft $202
Subdivision Lakeshore Park
MLS Listing ID 6816011
Sold Date 02/19/26
Bedrooms 3
Full Baths 1
Half Baths 1
Three Quarter Bath 1
HOA Fees $54/mo
Year Built 2025
Annual Tax Amount $464
Tax Year 2025
Contingent None
Lot Size 9041.000 Acres
Lot Dimensions 64x135x39x27x138
Property Sub-Type Single Family Residence
Property Description
Conventional 4.875%/5.646% APR if closing by Feb 27th with seller preferred lender. FHA and VA options also available. Call for further details.
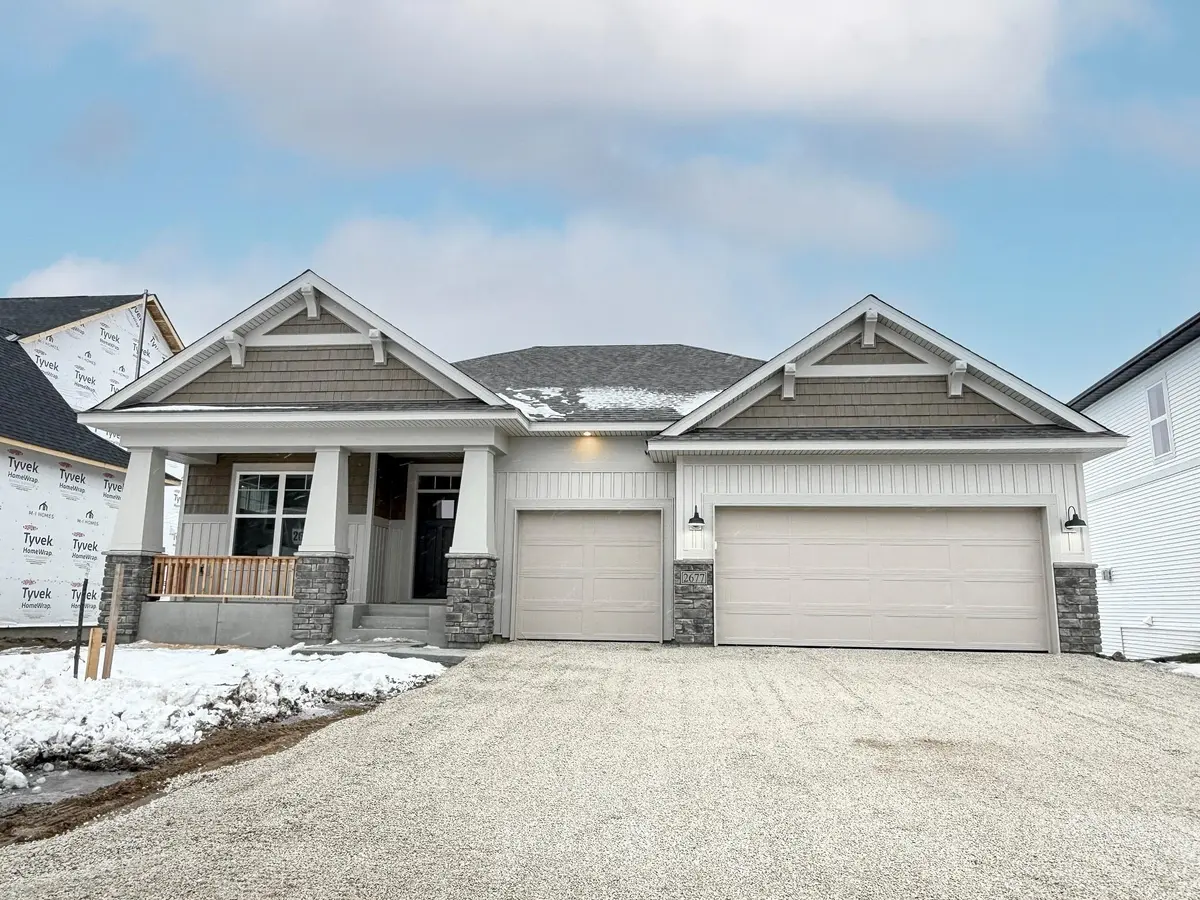
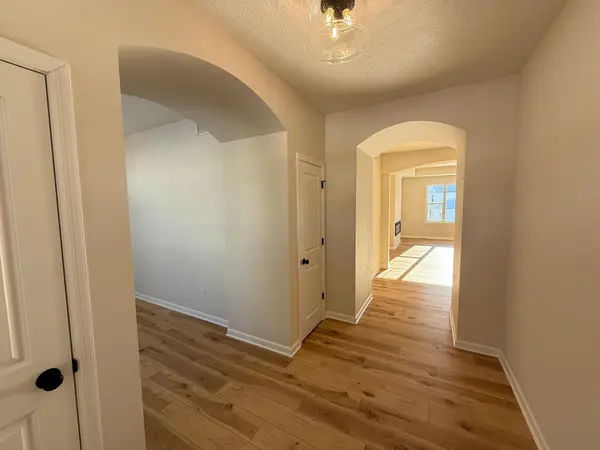
Discover exceptional single-level living with this Langford in Lakeshore Park! The main floor features a spacious primary suite with a luxurious en suite bath and a tiled walk-in shower. Off the foyer, you'll find a versatile den—perfect for a home office or study. The large gourmet kitchen is ideal for entertaining and flows seamlessly into the open living area. Downstairs, the finished walk-out lower level offers a generous rec room, two sizable bedrooms, and a third full bath—perfect for everyone. Step right out to the backyard for easy outdoor enjoyment. This home combines comfort, style, and incredible value in a sought-after community! Lakeshore Park includes private community pool and city park!
Location
State MN
County Wright
Community Vista Pointe
Zoning Residential-Single Family
Rooms
Basement Finished, Full
Dining Room Informal Dining Room
Interior
Heating Forced Air
Cooling Central Air
Fireplaces Number 1
Fireplaces Type Family Room, Living Room
Fireplace Yes
Appliance Cooktop, Dishwasher, Exhaust Fan, Microwave, Refrigerator, Wall Oven
Laundry Laundry Room, Main Level, Sink
Exterior
Parking Features Attached Garage
Garage Spaces 3.0
Roof Type Architectural Shingle
Building
Story One
Foundation 1716
Sewer City Sewer/Connected
Water City Water/Connected
Level or Stories One
New Construction true
Schools
School District St. Michael-Albertville
Others
HOA Fee Include Professional Mgmt,Sanitation
Read Less
Want to know what your home might be worth? Contact us for a FREE valuation!

Our team is ready to help you sell your home for the highest possible price ASAP
NEARBY SCHOOLS & BUSINESSES