



$1,100,000
$1,150,000
4.3%For more information regarding the value of a property, please contact us for a free consultation.
6212 Saint Albans CIR Edina, MN 55439
5 Beds
5 Baths
5,684 SqFt
Key Details
Sold Price $1,100,000
Property Type Single Family Home
Sub Type Single Family
Listing Status Sold
Purchase Type For Sale
Square Footage 5,684 sqft
Price per Sqft $193
MLS Listing ID 6804472
Sold Date 03/23/26
Bedrooms 5
Full Baths 1
Half Baths 2
Three Quarter Bath 2
Year Built 1980
Annual Tax Amount $17,230
Tax Year 2025
Contingent None
Lot Size 0.384 Acres
Lot Dimensions 75 x 174 x 200 x 124
Property Sub-Type Single Family
Property Description
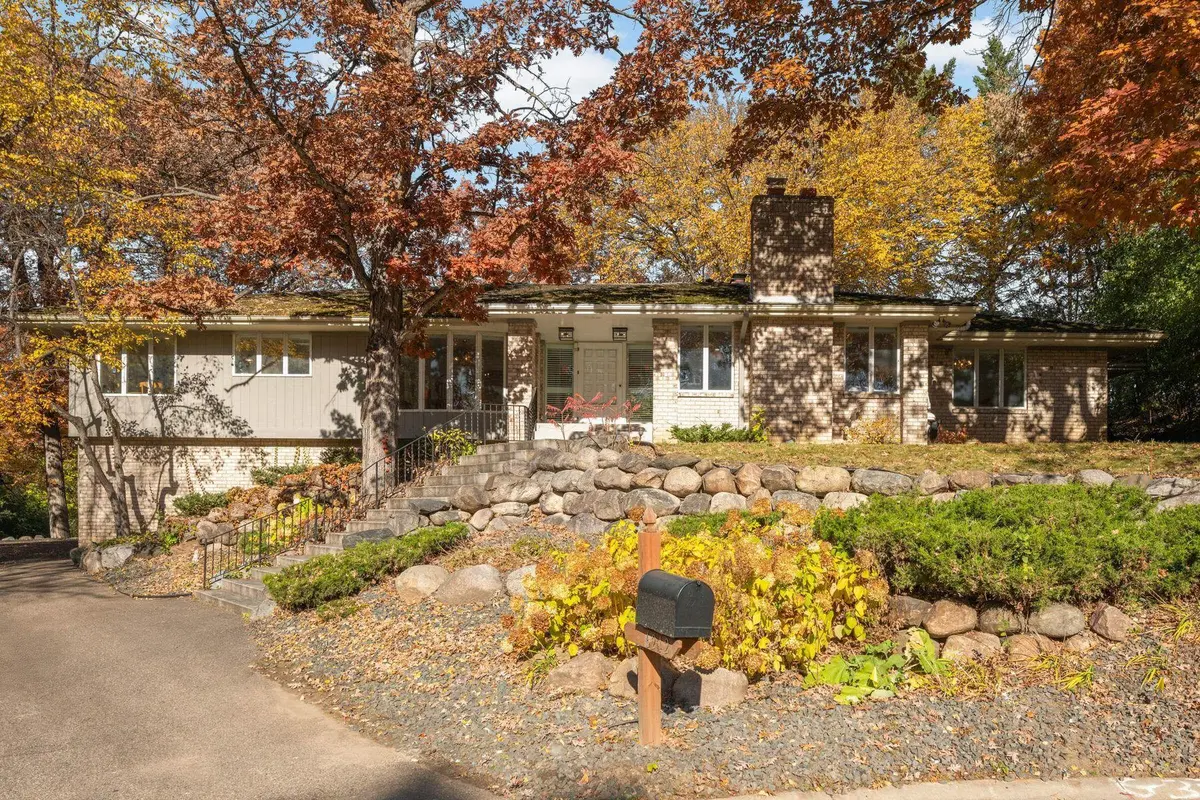
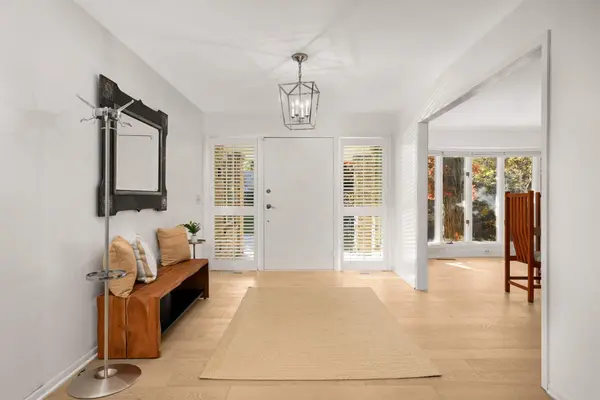
Sprawling Indian Hills rambler on an elevated lot in a private, cul de sac walking distance to EHS, Valley View and Creek Valley! Spread out into this spacious floorplan with a gracious foyer that opens to a stunning vaulted living room. Walls of sliding doors flood the space with light while the stone fireplace and wood beams add architectural significance. The formal dining room will be the hub of holiday entertaining while the kitchen's cozy corner breakfast nook is perfect for everyday. Abundant counter space, storage and natural light make this a kitchen you'll love spending time in. Main level family room offers connection to the backyard deck with main level laundry nearby. Three incredible main level bedrooms are massive in size, with fabulous custom closets. The primary suite boasts a large ensuite with spacious walk-in closet. The walkout lower level offers complete flexibility with a third living space, game area, massive mudroom with connection to the attached, three-car garage. Two additional bedrooms have large windows and would make ideal guest accommodations or wellness studio - especially with the adjacent whirlpool and sauna! A canvas ready to make your own! Don't miss it!
Location
State MN
County Hennepin
Zoning Residential-Single Family
Rooms
Basement Daylight/Lookout Windows, Finished, Full, Storage Space, Walkout
Dining Room Breakfast Bar, Breakfast Area, Eat In Kitchen, Separate/Formal Dining Room
Interior
Heating Forced Air
Cooling Central Air
Fireplaces Number 3
Fireplaces Type Amusement Room, Brick, Family Room, Gas, Living Room, Stone, Wood Burning
Fireplace Yes
Appliance Cooktop, Dishwasher, Disposal, Double Oven, Dryer, Refrigerator, Wall Oven, Washer, Water Softener Owned
Laundry Laundry Room, Main Level
Exterior
Parking Features Attached Garage, Asphalt, Garage Door Opener, Tuckunder Garage
Garage Spaces 3.0
Fence None
Pool None
Roof Type Shake
Building
Lot Description Irregular Lot, Tree Coverage - Medium
Story One
Foundation 3523
Sewer City Sewer/Connected
Water City Water/Connected
Level or Stories One
New Construction false
Schools
School District Edina
Read Less
Want to know what your home might be worth? Contact us for a FREE valuation!

Our team is ready to help you sell your home for the highest possible price ASAP
NEARBY SCHOOLS & BUSINESSES