



$1,572,673
$1,600,000
1.7%For more information regarding the value of a property, please contact us for a free consultation.
1532 Lincoln AVE Saint Paul, MN 55105
5 Beds
5 Baths
4,074 SqFt
Key Details
Sold Price $1,572,673
Property Type Single Family Home
Sub Type Single Family
Listing Status Sold
Purchase Type For Sale
Square Footage 4,074 sqft
Price per Sqft $386
Subdivision Summit View
MLS Listing ID 6755458
Sold Date 04/06/26
Bedrooms 5
Full Baths 3
Half Baths 1
Three Quarter Bath 1
Year Built 2025
Annual Tax Amount $3,454
Tax Year 2024
Contingent None
Lot Size 8,842 Sqft
Lot Dimensions 60x150
Property Sub-Type Single Family
Property Description
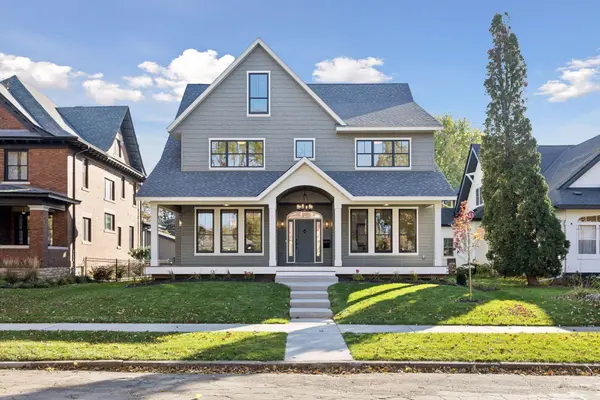
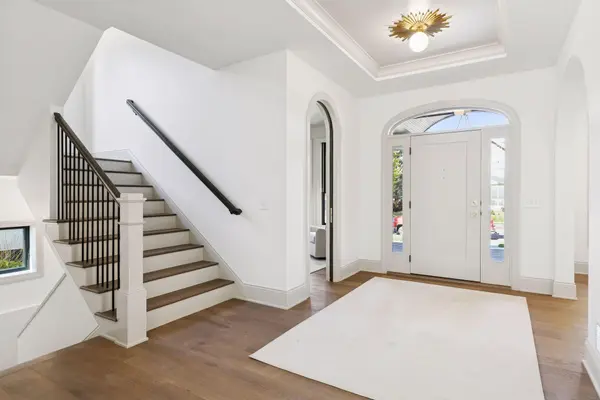
Exquisite new construction on an oversized 60'x150' lot in the heart of Macalester-Groveland. Perfectly positioned on a serene one-way block, this exceptional home combines timeless architectural elegance with the finest modern comforts. The main level showcases an open and inviting floor plan, featuring a chef's kitchen with a large center island, walk-through pantry, and a private office ideal for remote work. A charming front porch extends the living space and enhances the home's classic curb appeal. Upstairs, the impressive primary suite offers a luxurious retreat, accompanied by three bedrooms, two additional baths, and a spacious laundry room. The third level provides an expansive family room complete with wet bar and guest suite - perfect for entertaining or hosting overnight visitors. Set in one of St. Paul's most desirable neighborhoods, this home offers unbeatable access to both downtowns, the entire metro area, and the best of local living - just blocks from Summit Avenue, Macalester College, and the shops and restaurants of Grand Avenue.
Location
State MN
County Ramsey
Zoning Residential-Single Family
Rooms
Basement Drain Tiled, Egress Window(s), Full, Concrete, Sump Basket, Unfinished
Dining Room Eat In Kitchen, Separate/Formal Dining Room
Interior
Heating Ductless Mini-Split, Forced Air
Cooling Central Air, Ductless Mini-Split, Zoned
Fireplaces Number 1
Fireplaces Type Gas, Living Room
Fireplace Yes
Appliance Air-To-Air Exchanger, Dishwasher, Disposal, Dryer, Electric Water Heater, Exhaust Fan, Microwave, Range, Refrigerator, Stainless Steel Appliances, Washer
Laundry Laundry Room, Other, Upper Level, Washer Hookup
Exterior
Parking Features Detached Garage, Insulated Garage
Garage Spaces 3.0
Fence Wood
Pool None
Roof Type Age 8 Years or Less,Architectural Shingle,Asphalt
Building
Story More Than 2 Stories
Foundation 15
Sewer City Sewer/Connected
Water City Water/Connected
Level or Stories More Than 2 Stories
Structure Type Concrete,Frame
New Construction true
Schools
School District St. Paul
Read Less
Want to know what your home might be worth? Contact us for a FREE valuation!

Our team is ready to help you sell your home for the highest possible price ASAP
NEARBY SCHOOLS & BUSINESSES