
$855,000
$824,900
3.6%For more information regarding the value of a property, please contact us for a free consultation.
4901 Fremont AVE S Minneapolis, MN 55419
4 Beds
3 Baths
2,726 SqFt
Key Details
Sold Price $855,000
Property Type Single Family Home
Sub Type Single Family Residence
Listing Status Sold
Purchase Type For Sale
Square Footage 2,726 sqft
Price per Sqft $313
Subdivision Rgt Fifth Div Remington Park
MLS Listing ID 6760955
Sold Date 02/17/26
Bedrooms 4
Full Baths 1
Half Baths 1
Three Quarter Bath 1
Year Built 1918
Annual Tax Amount $12,084
Tax Year 2025
Contingent None
Lot Size 8,276 Sqft
Lot Dimensions 60 x 135.2
Property Sub-Type Single Family Residence
Property Description
An offer has been accepted on this property. Notifications will be sent via Showing Time should status change. Come live on one of the most desirable blocks in Lynnhurst!
Welcome to 4901 Fremont Ave S, just two short blocks from Minnehaha Creek, Lynnhurst Park, and a quick stroll to Lake Harriet.
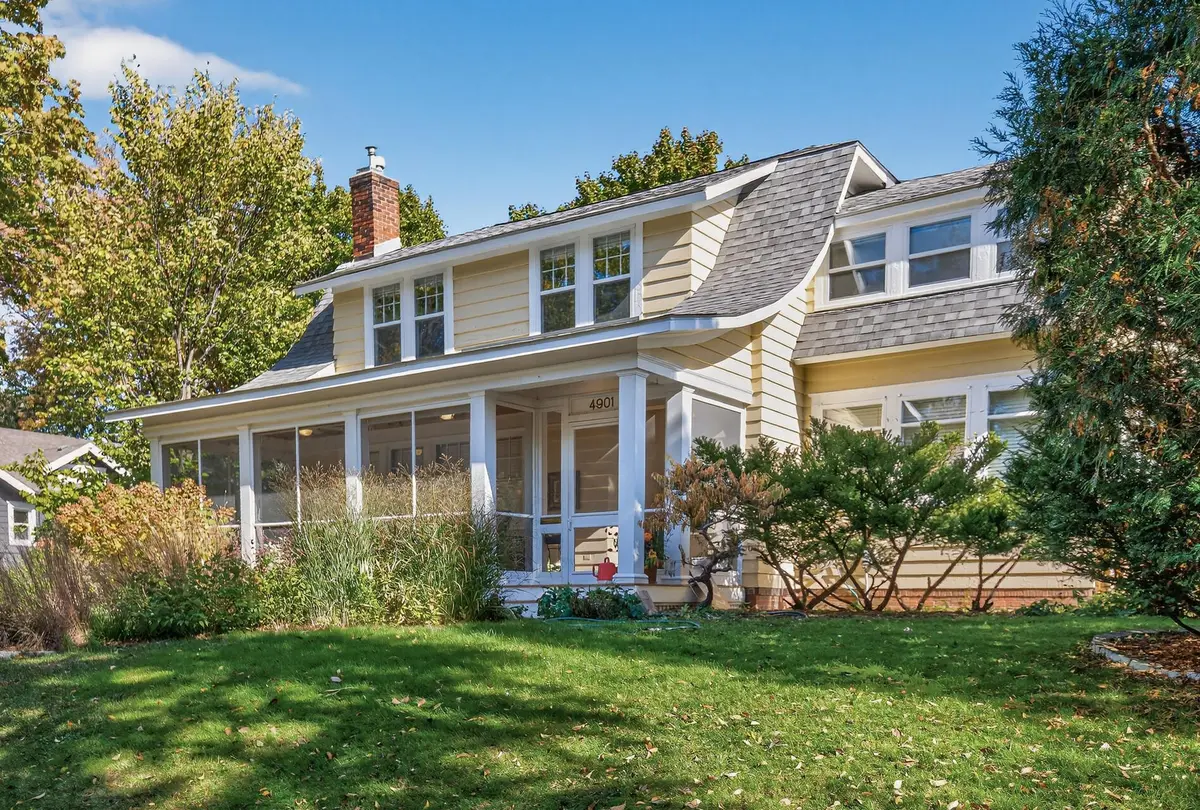
This charming 1918 4BR/3BA home sits on a spacious 60' corner lot and features 2726 finished square feet, 2-car garage, fenced and private backyard, lush perennial landscaping, and the best screened-in front porch around!
When the weather cools, you'll love relaxing in the main floor four-season sunroom surrounded by windows on three sides or cozying up by the fireplace in the spacious living room.
The main floor boasts gleaming hardwood floors, great flow between the elegant living room/dining room, a built-in dining room buffet with stained glass doors, and a large, bright kitchen (2 sinks!) with an inviting eat-in area that opens through French doors to a charming patio. Main floor laundry and a powder room with heated floors add everyday convenience.
Upstairs, you'll find three bedrooms, including a sun-filled primary bedroom with a sitting room (perfect as a nursery, office, dressing area, or reading nook) and California Closets. A tiled ¾ bath (more heated floors!), 2 more bedrooms, skylight, and ample, accessible storage make the upper level both bright and functional.
The lower level offers a spacious family room, a fourth bedroom/office, and an amazing full bath with soaking tub—plus extra storage and a handy workbench area.
Comfort abounds with zoned radiant heat and central air. Major updates include a new roof (2020), fresh paint (2023), and new water heater and A/C (2024)—all ready for years of easy living.
Enjoy the best of city life with parks, lakes, schools, retail & restaurants all within walking distance. Don't miss this rare opportunity in Lynnhurst—schedule your showing today!
Location
State MN
County Hennepin
Zoning Residential-Single Family
Rooms
Basement Egress Window(s), Finished, Concrete, Storage Space
Dining Room Separate/Formal Dining Room
Interior
Heating Baseboard, Boiler, Hot Water, In-Floor Heating
Cooling Central Air, Ductless Mini-Split
Fireplaces Number 1
Fireplaces Type Gas, Insert
Fireplace Yes
Appliance Dishwasher, Disposal, Dryer, Exhaust Fan, Microwave, Range, Refrigerator, Washer
Laundry In Hall, Laundry Closet, Main Level
Exterior
Parking Features Detached Garage, Concrete, Electric, Garage Door Opener, No Int Access to Dwelling
Garage Spaces 2.0
Fence Privacy
Pool None
Roof Type Age 8 Years or Less
Building
Lot Description Public Transit (w/in 6 blks), Corner Lot, Tree Coverage - Medium
Story Two
Foundation 1198
Sewer City Sewer/Connected, City Sewer - In Street
Water City Water/Connected, City Water - In Street
Level or Stories Two
Structure Type Concrete
New Construction false
Schools
School District Minneapolis
Read Less
Want to know what your home might be worth? Contact us for a FREE valuation!

Our team is ready to help you sell your home for the highest possible price ASAP
NEARBY SCHOOLS & BUSINESSES