



$310,000
$305,000
1.6%For more information regarding the value of a property, please contact us for a free consultation.
5569 Hwy 14 Rochester, MN 55904
5 Beds
2 Baths
2,616 SqFt
Key Details
Sold Price $310,000
Property Type Single Family Home
Sub Type Single Family Residence
Listing Status Sold
Purchase Type For Sale
Square Footage 2,616 sqft
Price per Sqft $118
Subdivision Auditors Marion 3
MLS Listing ID 6811826
Sold Date 02/23/26
Bedrooms 5
Full Baths 1
Half Baths 1
Year Built 1952
Annual Tax Amount $2,576
Tax Year 2025
Contingent None
Lot Size 0.819 Acres
Lot Dimensions 213x161x211x192
Property Sub-Type Single Family Residence
Property Description
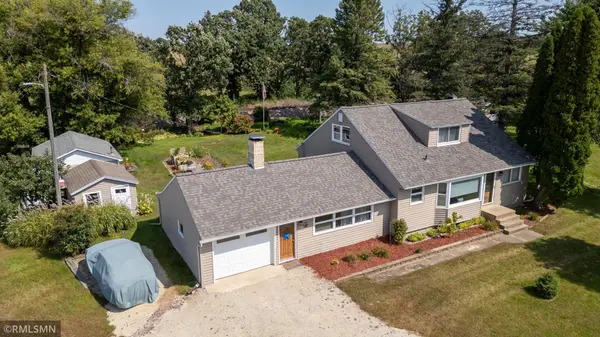
Discover the perfect blend of cozy country living and modern updates in this charming 5-bedroom home, featuring 1 full bath, a half bath, and a basement shower. The main floor offers a warm wood-burning fireplace, solid wood kitchen cabinets, a formal dining room, and two inviting bedrooms. Upstairs, three additional bedrooms showcase beautiful knotty pine walls, creating a cozy cabin-like atmosphere.
Step outside to a spacious, private yard filled with mature trees, ideal for gardens, outdoor fun, or relaxing on the brick patio—perfect for entertaining. The property includes three storage sheds and a one-car attached garage, offering ample space for tools, hobbies, or storage. A brand-new roof installed in 2024 and numerous updates throughout make this home truly move-in ready.
Enjoy the best of rural living while remaining close to all the conveniences of Rochester, MN. This property is a rare opportunity for comfort, charm, and functionality all in one location.
Location
State MN
County Olmsted
Zoning Residential-Single Family
Rooms
Basement Block
Dining Room Separate/Formal Dining Room
Interior
Heating Hot Water
Cooling Whole House Fan
Fireplaces Number 1
Fireplaces Type Living Room, Stone
Fireplace Yes
Appliance Cooktop, Dishwasher, Dryer, Exhaust Fan, Freezer, Microwave, Range, Refrigerator, Washer, Water Softener Owned
Laundry Laundry Room, Main Level, Washer Hookup
Exterior
Parking Features Attached Garage
Garage Spaces 1.0
Roof Type Age 8 Years or Less,Asphalt
Building
Lot Description Tree Coverage - Light
Story One and One Half
Foundation 1088
Sewer Tank with Drainage Field
Water Well
Level or Stories One and One Half
Structure Type Block,Frame
New Construction false
Schools
Elementary Schools Riverside Central
Middle Schools Kellogg
High Schools Century
School District Rochester
Read Less
Want to know what your home might be worth? Contact us for a FREE valuation!

Our team is ready to help you sell your home for the highest possible price ASAP
NEARBY SCHOOLS & BUSINESSES