


$540,000
$545,000
0.9%For more information regarding the value of a property, please contact us for a free consultation.
11285 163rd ST W Lakeville, MN 55044
3 Beds
3 Baths
3,266 SqFt
Key Details
Sold Price $540,000
Property Type Single Family Home
Sub Type Single Family Residence
Listing Status Sold
Purchase Type For Sale
Square Footage 3,266 sqft
Price per Sqft $165
Subdivision Kenwood Oaks
MLS Listing ID 6811920
Sold Date 01/15/26
Bedrooms 3
Full Baths 1
Half Baths 1
Three Quarter Bath 1
Year Built 1999
Annual Tax Amount $5,494
Tax Year 2025
Contingent None
Lot Size 0.380 Acres
Lot Dimensions 115x190
Property Sub-Type Single Family Residence
Property Description
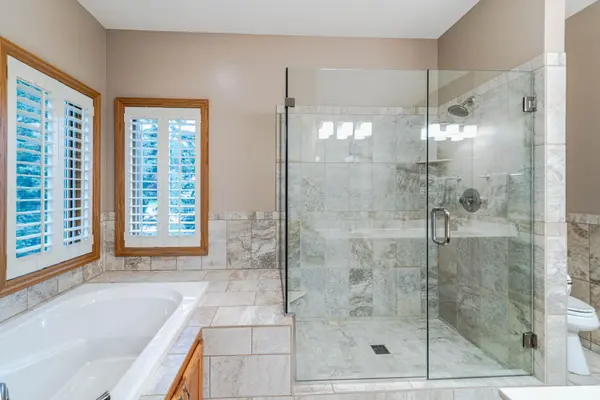
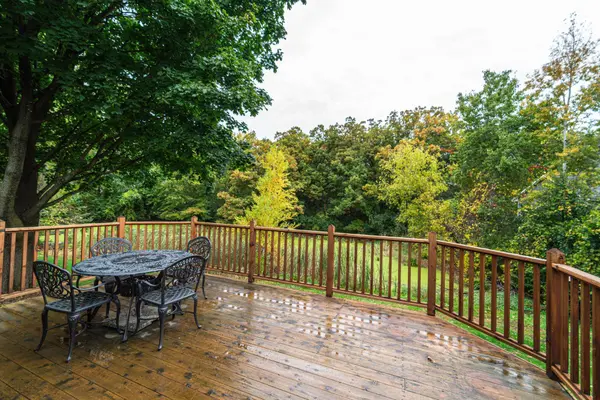
ELEGANT, beautifully-maintained BRICK RAMBLER built by McDonald Construction, showcasing countless updates inside and out! The open concept interior has new flooring and carpet (8/2022) and solid panel doors. The spacious family room has a gas fireplace and it overlooks the backyard pond, where ducks and turtles reside. The granite kitchen has a walk-in pantry and was updated with ambient lighting, NEWLY REFACED soft-close cabinet doors + rollout shelves, and stainless appliances (fall 2022.) The home has 3BRs, including a main floor primary suite with a pocket door to the Study, as well as a full private bath with a STUNNING WALK-IN SHOWER REMODEL and a walk-in closet by CALIFORNIAL CLOSETS! There is also a main floor laundry room with new washer/dryer (12/2022) and a remodeled half bath. The lower level has daylight windows and 9-ft ceilings and includes a beautiful family room with a fireplace and tray lighting, as well as an amusement area with a bar. Down the hall are 2 huge bedrooms plus a 3/4 bath. Additional key updates include a NEW ROOF + NEW PELLA WINDOWS (Fall 2023), NEW concrete driveway/sidewalk and NEW garage door & opener (2021), NEW exterior lighting (2022) and new AC (2021). The pondfront setting is serene and peaceful, with a deck with two staircases, landscape lighting, perennials and in-ground irrigation.
Location
State MN
County Dakota
Zoning Residential-Single Family
Rooms
Basement Daylight/Lookout Windows, Drain Tiled, Egress Window(s), Storage Space, Sump Pump
Dining Room Breakfast Area, Eat In Kitchen, Informal Dining Room, Separate/Formal Dining Room
Interior
Heating Forced Air, Fireplace(s)
Cooling Central Air
Fireplaces Number 2
Fireplaces Type Family Room, Gas, Living Room
Fireplace No
Appliance Cooktop, Dishwasher, Disposal, Dryer, Microwave, Refrigerator, Stainless Steel Appliances, Wall Oven, Washer, Water Softener Owned
Laundry Laundry Room, Main Level, Sink, Washer Hookup
Exterior
Parking Features Attached Garage, Concrete, Garage Door Opener
Garage Spaces 2.0
Fence None
Pool None
Waterfront Description Pond
Roof Type Age 8 Years or Less,Architectural Shingle,Asphalt,Pitched
Building
Lot Description Tree Coverage - Medium
Story One
Foundation 1706
Sewer City Sewer/Connected
Water City Water/Connected
Level or Stories One
Structure Type Concrete
New Construction false
Schools
School District Lakeville
Read Less
Want to know what your home might be worth? Contact us for a FREE valuation!

Our team is ready to help you sell your home for the highest possible price ASAP
NEARBY SCHOOLS & BUSINESSES