


$500,000
$995,000
49.7%For more information regarding the value of a property, please contact us for a free consultation.
10901 Riverview RD Eden Prairie, MN 55347
6 Beds
7 Baths
6,760 SqFt
Key Details
Sold Price $500,000
Property Type Single Family Home
Sub Type Single Family Residence
Listing Status Sold
Purchase Type For Sale
Square Footage 6,760 sqft
Price per Sqft $73
Subdivision Schlampps Walnut Ridge
MLS Listing ID 6805703
Sold Date 02/09/26
Bedrooms 6
Full Baths 6
Half Baths 1
Year Built 1959
Annual Tax Amount $8,908
Tax Year 2025
Contingent None
Lot Size 1.370 Acres
Lot Dimensions 1
Property Sub-Type Single Family Residence
Property Description
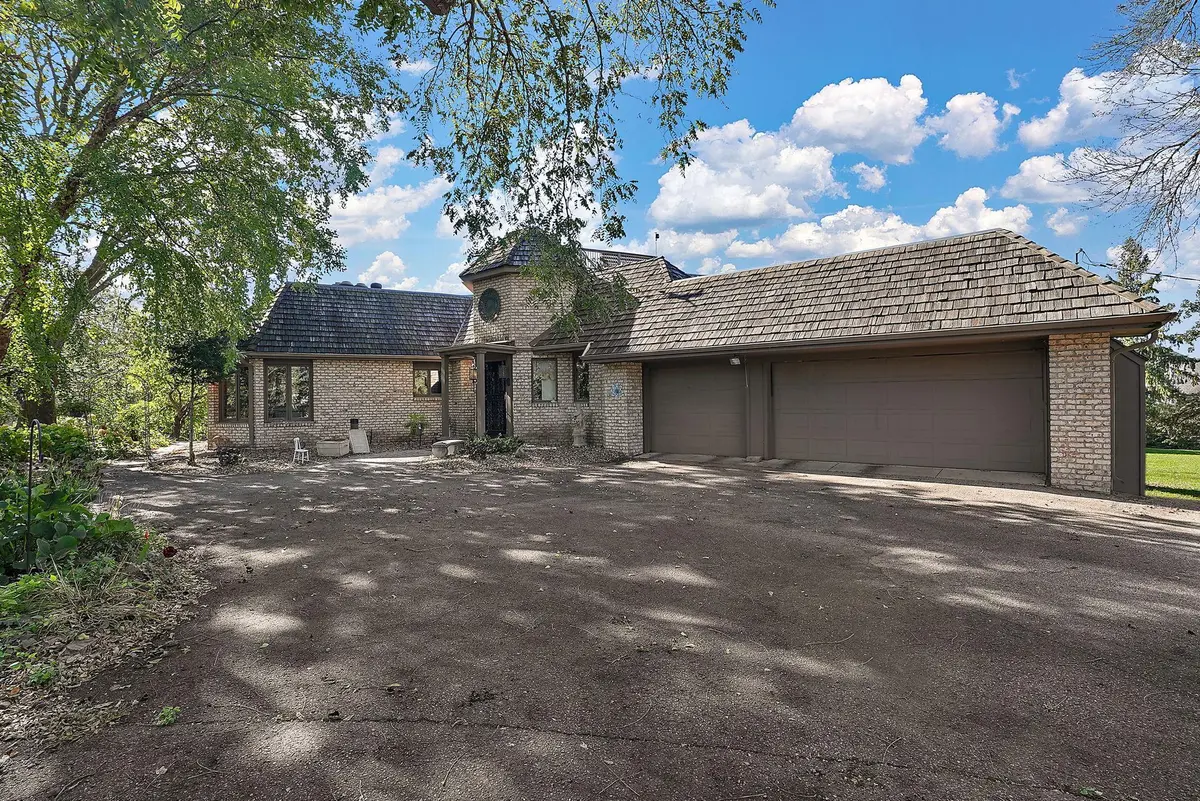
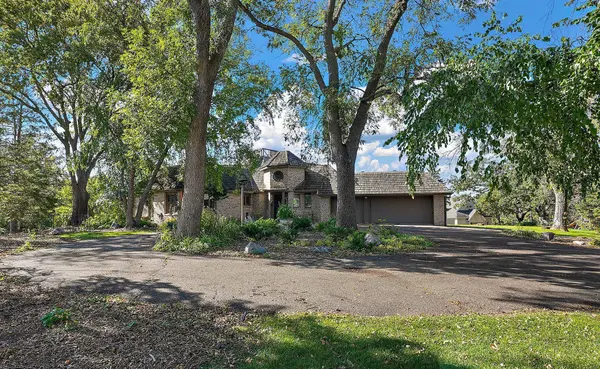
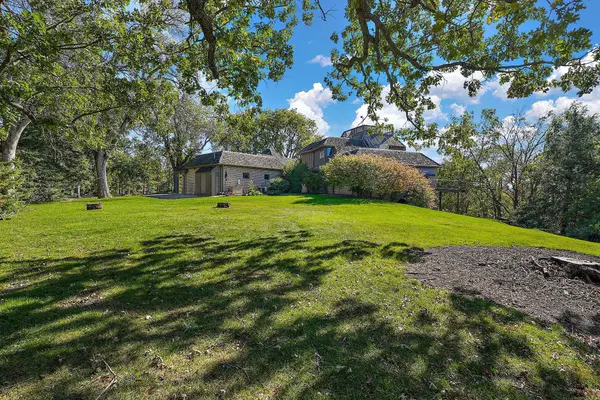
Endless River Views in Prime Eden Prairie Location. Perched high above the Minnesota River on 1.37 acres, this 6-bedroom, 7-bath home offers a rare opportunity to create your dream property in one of Eden Prairie's most coveted settings. The panoramic views stretch across the river valley and city skyline — especially breathtaking in the fall when the trees burst with color. Featuring approx 6,000 square feet, a 3-car garage, and open, light-filled spaces, this home blends potential and possibility. While some major structural repairs are needed from a past addition, the foundation remains fully intact and home is livable, providing flexibility for renovation or a complete rebuild. Whether you envision restoring this one-of-a-kind home or designing a new masterpiece to match its stunning surroundings, this property's location and views are truly unmatched.
Location
State MN
County Hennepin
Zoning Residential-Single Family
Rooms
Basement Block, Finished
Dining Room Breakfast Bar, Breakfast Area, Eat In Kitchen, Informal Dining Room, Kitchen/Dining Room, Living/Dining Room, Separate/Formal Dining Room
Interior
Heating Forced Air, Fireplace(s)
Cooling Central Air
Fireplace No
Exterior
Parking Features Attached Garage, Asphalt
Garage Spaces 3.0
Pool Below Ground
Roof Type Age Over 8 Years,Wood
Building
Lot Description Corner Lot, Tree Coverage - Medium
Story Modified Two Story
Foundation 2340
Sewer City Sewer/Connected
Water City Water/Connected
Level or Stories Modified Two Story
New Construction false
Schools
School District Eden Prairie
Read Less
Want to know what your home might be worth? Contact us for a FREE valuation!

Our team is ready to help you sell your home for the highest possible price ASAP
NEARBY SCHOOLS & BUSINESSES