


$721,500
$725,000
0.5%For more information regarding the value of a property, please contact us for a free consultation.
17926 Hidden Creek TRL Lakeville, MN 55044
5 Beds
3 Baths
3,088 SqFt
Key Details
Sold Price $721,500
Property Type Single Family Home
Sub Type Single Family Residence
Listing Status Sold
Purchase Type For Sale
Square Footage 3,088 sqft
Price per Sqft $233
Subdivision Highview Ridge
MLS Listing ID 6811217
Sold Date 02/25/26
Bedrooms 5
Full Baths 2
Half Baths 1
Year Built 2023
Annual Tax Amount $6,926
Tax Year 2025
Contingent None
Lot Size 0.305 Acres
Lot Dimensions 126x141x8x61x140
Property Sub-Type Single Family Residence
Property Description
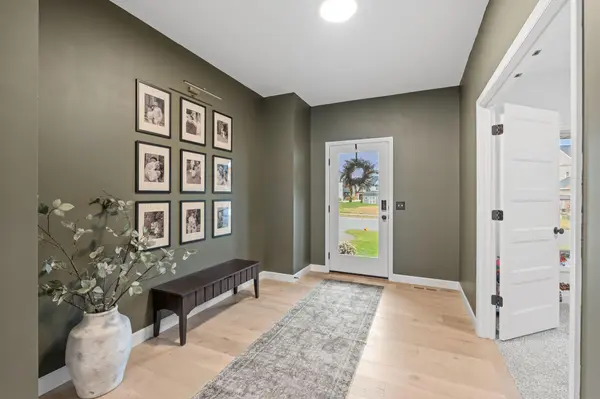
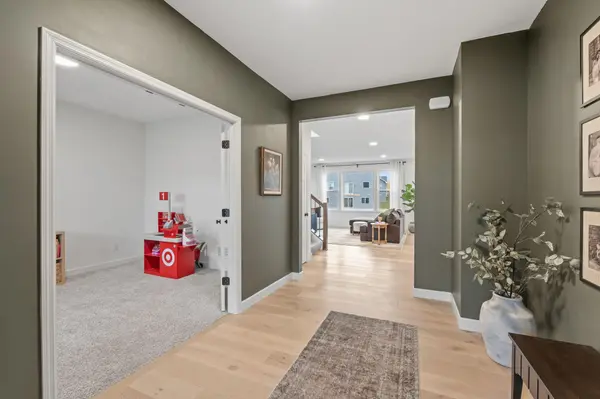
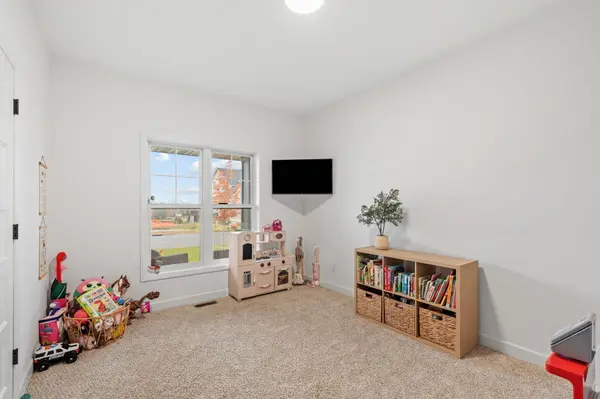
Absolutely stunning, newer-built home featuring the highly sought-after Watkins floor plan—designed to impress and ideal for entertaining! This home features designer finishes throughout, an abundance of natural light, and an open-concept floor plan ideal for modern living. The gourmet kitchen boasts a large center island, stylish backsplash, hood vent, oven/microwave combo, electric cooktop (roughed in for gas), and a spacious walk-in pantry. The inviting living room offers a cozy gas fireplace and views of the fenced-in backyard. Upstairs you'll find four bedrooms plus a versatile loft and convenient laundry room. The luxurious owner's suite features tray-vaulted ceilings, a spa-like bath with a large tiled shower, soaking tub, dual vanity, and an expansive walk-in closet. Enjoy the large, flat backyard with patio seating—perfect for outdoor gatherings. The lower level is roughed in for a future bath and ready to be finished for additional living space. This one is a rare gem—don't miss it!
Location
State MN
County Dakota
Zoning Residential-Single Family
Rooms
Basement Egress Window(s), Full, Concrete, Sump Pump
Dining Room Kitchen/Dining Room
Interior
Heating Forced Air
Cooling Central Air
Fireplaces Number 1
Fireplaces Type Family Room, Gas
Fireplace Yes
Appliance Air-To-Air Exchanger, Cooktop, Dishwasher, Disposal, Electric Water Heater, ENERGY STAR Qualified Appliances, Exhaust Fan, Microwave, Refrigerator, Stainless Steel Appliances, Wall Oven
Laundry Upper Level
Exterior
Parking Features Attached Garage
Garage Spaces 3.0
Roof Type Age 8 Years or Less
Building
Story Two
Foundation 1600
Sewer City Sewer/Connected
Water City Water/Connected
Level or Stories Two
New Construction false
Schools
School District Lakeville
Read Less
Want to know what your home might be worth? Contact us for a FREE valuation!

Our team is ready to help you sell your home for the highest possible price ASAP
NEARBY SCHOOLS & BUSINESSES