


$717,500
$749,999
4.3%For more information regarding the value of a property, please contact us for a free consultation.
351 Elmwood PL W Minneapolis, MN 55419
4 Beds
2 Baths
2,710 SqFt
Key Details
Sold Price $717,500
Property Type Single Family Home
Sub Type Single Family Residence
Listing Status Sold
Purchase Type For Sale
Square Footage 2,710 sqft
Price per Sqft $264
Subdivision Thorpe Bros Rgt Of Blks Washburn Park
MLS Listing ID 6792916
Sold Date 01/06/26
Bedrooms 4
Full Baths 2
Year Built 1953
Annual Tax Amount $11,581
Tax Year 2025
Contingent None
Lot Size 8,276 Sqft
Lot Dimensions 49x64x148x34x127
Property Sub-Type Single Family Residence
Property Description
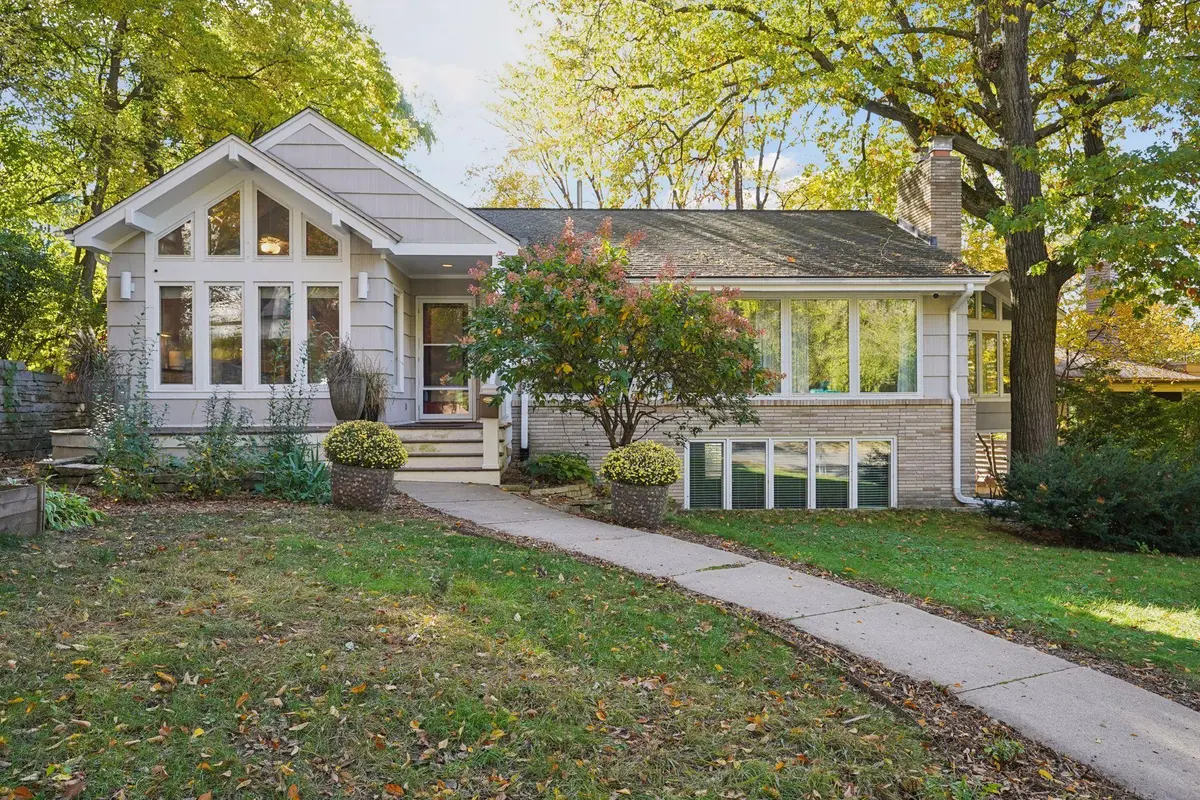
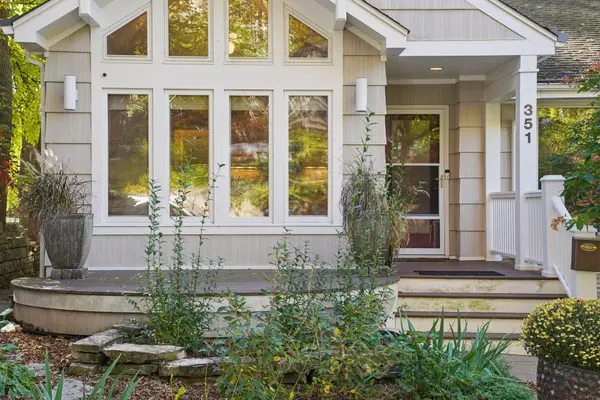
Charming and magical describes this classic Mid-Century Modern walkout rambler. This home has been meticulously updated and lovingly maintained. As you approach, you'll be captivated by the perennial gardens and beautiful landscaping.
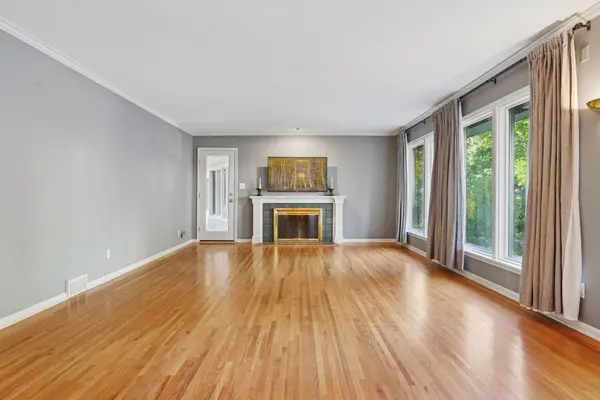
Home features an architecturally designed kitchen that opens to an eating area with striking vaulted ceilings and ample cabinetry for extra storage. The kitchen is further enhanced with lovely maple cabinetry, granite countertops, and stainless-steel appliances. The main level has hardwood floors throughout, a spacious living room, three bedrooms, and a full bathroom. The lower level offers an expansive walkout family room, a fourth bedroom, and an the second full bath. Additional features include a detached two-car garage. Enjoy the home's close proximity to scenic Minnehaha Creek, biking and walking trails, and the charming, walkable business district.
Location
State MN
County Hennepin
Zoning Residential-Single Family
Rooms
Basement Block, Daylight/Lookout Windows, Egress Window(s), Full, Partially Finished, Walkout
Interior
Heating Forced Air
Cooling Central Air
Fireplaces Number 2
Fireplaces Type Family Room, Living Room, Wood Burning
Fireplace Yes
Appliance Dishwasher, Disposal, Dryer, Range, Refrigerator, Washer
Laundry Lower Level, Laundry Room
Exterior
Parking Features Detached Garage, Garage Door Opener
Garage Spaces 3.0
Roof Type Shake
Building
Story One
Foundation 1480
Sewer City Sewer/Connected
Water City Water/Connected
Level or Stories One
New Construction false
Schools
School District Minneapolis
Read Less
Want to know what your home might be worth? Contact us for a FREE valuation!

Our team is ready to help you sell your home for the highest possible price ASAP
NEARBY SCHOOLS & BUSINESSES