


$491,200
$491,200
For more information regarding the value of a property, please contact us for a free consultation.
17413 Dulles LN Lakeville, MN 55044
3 Beds
2 Baths
1,866 SqFt
Key Details
Sold Price $491,200
Property Type Single Family Home
Sub Type Single Family Residence
Listing Status Sold
Purchase Type For Sale
Square Footage 1,866 sqft
Price per Sqft $263
Subdivision Brookshire
MLS Listing ID 6806438
Sold Date 02/12/26
Bedrooms 3
Full Baths 1
Three Quarter Bath 1
HOA Fees $82/qua
Year Built 2026
Annual Tax Amount $490
Tax Year 2025
Contingent None
Lot Size 0.251 Acres
Lot Dimensions 80 x 148 x 68 x 148
Property Sub-Type Single Family Residence
Property Description
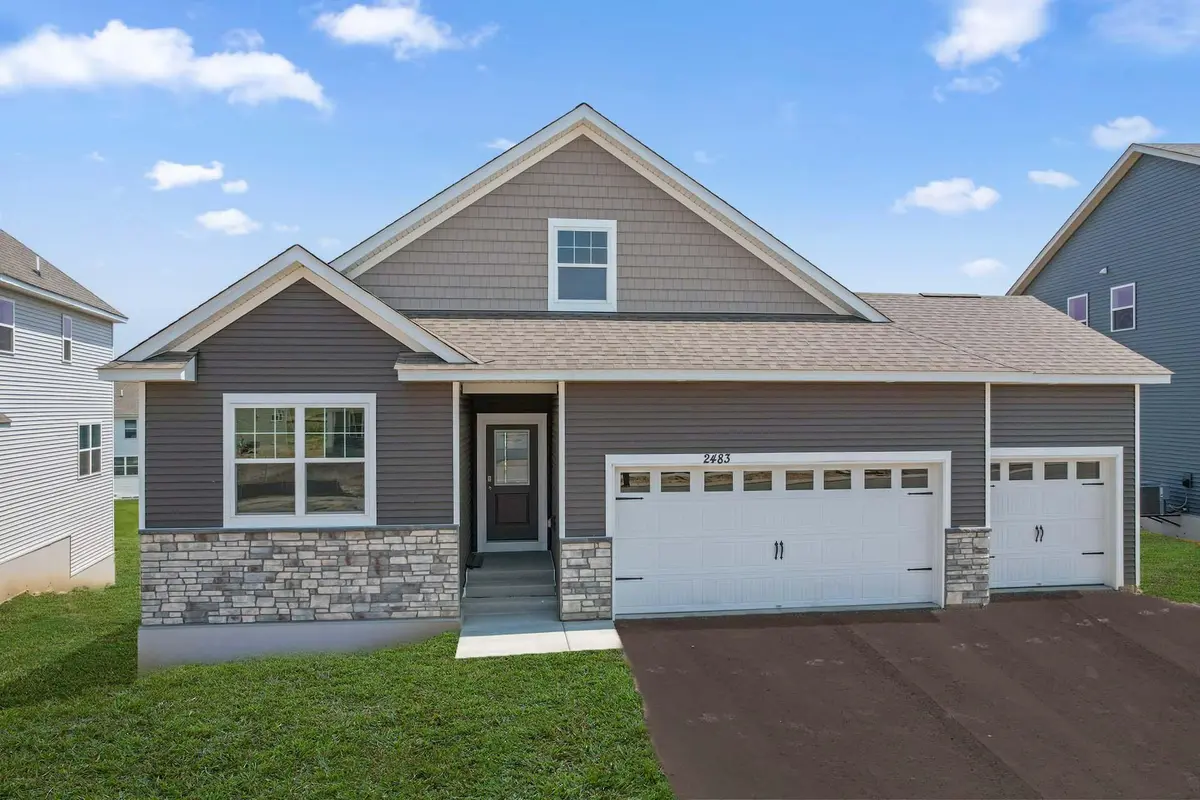
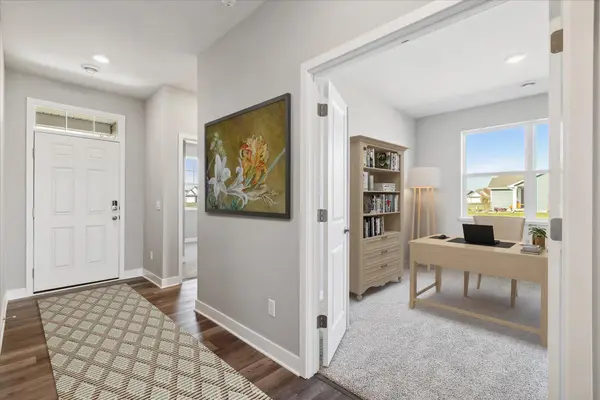
One-story slab on grade single-family home AND 3-car garage! Welcome to Brookshire, our flagship D.R. Horton neighborhood offering resort-style amenities, walking-distance access to the serene trail systems of East Lake Park, all in a prime Lakeville location. Welcome home to the Clayton with all living spaces on main floor! All the luxuries of new construction tucked into a smartly designed one-level living plan with an expansive 3-car garage! Open and inviting floor plan with 3 bedrooms including a primary suite with private bath and huge walk-in closet, great entertaining spaces including a covered patio right off the dining space. Large quartz kitchen island with stainless steel appliances and pantry. The Clayton is an exceptional plan with plenty of windows, open concept design and covered back patio. All of our homes include Smart Home Technology. The clubhouse includes a swimming pool, fully equipped gym, party area, and more. Photos are of similar and model homes.
Location
State MN
County Dakota
Community Brookshire
Zoning Residential-Single Family
Rooms
Family Room Amusement/Party Room, Club House, Community Room, Exercise Room, Other, Sun Room
Basement None
Dining Room Breakfast Bar, Informal Dining Room, Living/Dining Room
Interior
Heating Forced Air, Humidifier
Cooling Central Air
Fireplaces Number 1
Fireplaces Type Circulating, Electric, Family Room, Living Room
Fireplace Yes
Appliance Air-To-Air Exchanger, Dishwasher, Disposal, ENERGY STAR Qualified Appliances, Exhaust Fan, Humidifier, Microwave, Range, Stainless Steel Appliances, Tankless Water Heater, Water Softener Owned
Laundry Electric Dryer Hookup, Laundry Room, Washer Hookup
Exterior
Parking Features Attached Garage, Asphalt, Garage Door Opener
Garage Spaces 3.0
Pool Below Ground, Outdoor, Shared
Roof Type Age 8 Years or Less,Architectural Shingle,Asphalt,Pitched
Building
Lot Description Sod Included in Price, Underground Utilities
Story One
Foundation 1866
Sewer City Sewer/Connected
Water City Water/Connected
Level or Stories One
Structure Type Concrete,Frame
New Construction true
Schools
School District Farmington
Others
HOA Fee Include Other,Professional Mgmt,Recreation Facility,Sanitation,Shared Amenities
Read Less
Want to know what your home might be worth? Contact us for a FREE valuation!

Our team is ready to help you sell your home for the highest possible price ASAP
NEARBY SCHOOLS & BUSINESSES