


$525,000
$525,000
For more information regarding the value of a property, please contact us for a free consultation.
1308 Greenleaf RD Faribault, MN 55021
5 Beds
4 Baths
4,001 SqFt
Key Details
Sold Price $525,000
Property Type Single Family Home
Sub Type Single Family Residence
Listing Status Sold
Purchase Type For Sale
Square Footage 4,001 sqft
Price per Sqft $131
Subdivision Northern Heights Estates
MLS Listing ID 6806202
Sold Date 01/30/26
Bedrooms 5
Full Baths 2
Half Baths 1
Three Quarter Bath 1
Year Built 1995
Annual Tax Amount $6,096
Tax Year 2025
Contingent None
Lot Size 0.460 Acres
Lot Dimensions 126X126X158.9X159.9
Property Sub-Type Single Family Residence
Property Description
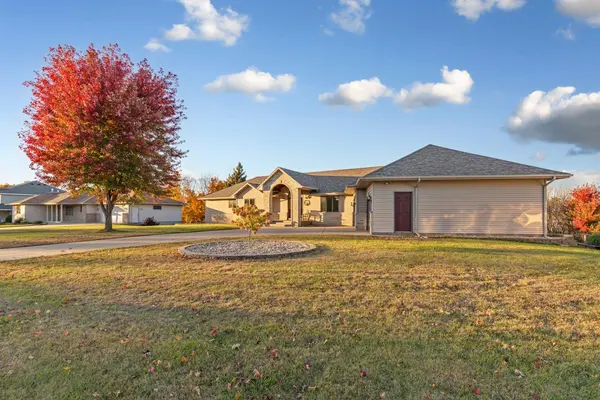
Experience modern executive living at its finest. From the moment you step inside, you'll be captivated by the sleek sophistication and thoughtful design that define this stunning 5-bedroom, 4-bath residence. At the heart of the home lies a show-stopping chef's kitchen that will be the envy of the neighborhood. Outfitted with premium stainless steel appliances—including a newer Wolf six-burner gas cooktop, built-in oven, microwave, and refrigerator—this kitchen pairs performance with elegance. Newer soft-close cabinetry and a large center island with seating blend functionality and style, while the open layout flows effortlessly into the formal dining room, perfect for entertaining. This home truly offers main-floor living at its best, with a conveniently located laundry room on the main level and a half bath thoughtfully positioned just off the garage for everyday ease and functionality. The main level showcases all-new flooring, updated baseboards, and three statement gas fireplaces, one of which graces the luxurious primary suite. Retreat to your private sanctuary complete with a California Closet system and a spa-inspired ensuite featuring a separate soaking tub and glass-enclosed shower. The spacious walkout lower level offers versatile living with a family room, recreation area, and dedicated spa room—all overlooking a secluded, nature-filled backyard that delivers peace and privacy. Car enthusiasts will appreciate the expansive 1,099 sq. ft. garage, while guests will be welcomed by the home's striking steel and cedar siding accented with bold brick detailing. Every finish and fixture has been meticulously curated—simply move in and start enjoying the ease and sophistication of this turnkey executive retreat. Perfectly positioned with convenient metro access yet surrounded by tranquility, this property blends luxury, function, and design in perfect harmony. Schedule your private showing today and experience the lifestyle you deserve.
Location
State MN
County Rice
Zoning Residential-Single Family
Rooms
Basement Block, Daylight/Lookout Windows
Dining Room Eat In Kitchen, Separate/Formal Dining Room
Interior
Heating Forced Air
Cooling Central Air
Fireplaces Number 3
Fireplaces Type Family Room, Gas, Living Room, Primary Bedroom
Fireplace Yes
Appliance Air-To-Air Exchanger, Cooktop, Dishwasher, Double Oven, Dryer, Exhaust Fan, Humidifier, Gas Water Heater, Water Osmosis System, Microwave, Range, Refrigerator, Trash Compactor, Wall Oven, Water Softener Owned
Laundry Electric Dryer Hookup, Laundry Room, Main Level, Washer Hookup
Exterior
Parking Features Attached Garage, Concrete, Heated Garage
Garage Spaces 3.0
Fence None
Roof Type Age Over 8 Years
Building
Lot Description Tree Coverage - Light
Story One
Foundation 2071
Sewer City Sewer/Connected
Water City Water/Connected
Level or Stories One
New Construction false
Schools
School District Faribault
Read Less
Want to know what your home might be worth? Contact us for a FREE valuation!

Our team is ready to help you sell your home for the highest possible price ASAP
NEARBY SCHOOLS & BUSINESSES