


$426,000
$430,900
1.1%For more information regarding the value of a property, please contact us for a free consultation.
6233 Birchwood RD Woodbury, MN 55125
4 Beds
3 Baths
2,153 SqFt
Key Details
Sold Price $426,000
Property Type Single Family Home
Sub Type Single Family Residence
Listing Status Sold
Purchase Type For Sale
Square Footage 2,153 sqft
Price per Sqft $197
Subdivision Park Hills 03
MLS Listing ID 6808887
Sold Date 02/13/26
Bedrooms 4
Full Baths 1
Half Baths 1
Three Quarter Bath 1
Year Built 1968
Annual Tax Amount $4,735
Tax Year 2025
Contingent None
Lot Size 0.265 Acres
Lot Dimensions 132x90x147x78
Property Sub-Type Single Family Residence
Property Description
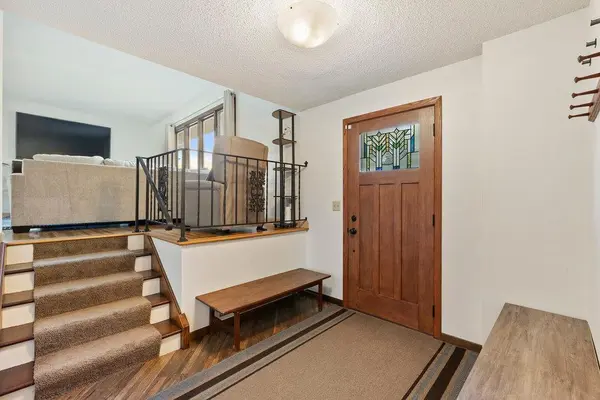
Tucked into a desirable Woodbury neighborhood, don't miss the rare opportunity to own a beautifully updated 5-level split backing right up to Potawatomi Park, where quiet trails spill right from your backyard—perfect for morning runs, evening walks, or weekend rides. You're also walking distance to Woodbury Elementary and Middle schools and minutes to shopping and freeways.
This home features a new roof, siding, and gutters all replaced in 2022, so the exterior is as solid as it is inviting. There's even a new concrete parking pad on the left side of the driveway for additional vehicles or your RV/boat/etc. Inside, the updated kitchen glows with natural light and opens smoothly to the maintenance-free deck overlooking a thoughtfully landscaped yard. Upstairs, three bedrooms include a primary suite with a heated bathroom floor and a custom closet system. A full bath serves the other two rooms. Step down to the family room with its wood-burning fireplace, then out to a generous stamped-concrete patio—made for quiet nights by the fire or lively gatherings under the stars. Another level down, a fourth oversized bedroom with large lookout windows and a walk in closet sits near the laundry and an additional oversized storage closet. Below that, a spacious unfinished basement waits—ready to become a fifth bedroom (add an egress window), a family rec room, a home gym, or whatever your life calls for.
This is a home that welcomes you in, grows with you, and sits in a location that feels both connected and quietly removed. Come check it out before someone else calls it theirs!
Location
State MN
County Washington
Zoning Residential-Single Family
Rooms
Basement Block, Daylight/Lookout Windows, Egress Window(s), Finished, Full, Other, Storage Space, Unfinished, Walkout
Dining Room Eat In Kitchen, Kitchen/Dining Room
Interior
Heating Forced Air
Cooling Central Air
Fireplaces Number 1
Fireplaces Type Family Room, Wood Burning
Fireplace Yes
Appliance Dishwasher, Dryer, Microwave, Range, Refrigerator, Stainless Steel Appliances, Washer
Laundry Lower Level, Laundry Room
Exterior
Parking Features Attached Garage
Garage Spaces 2.0
Roof Type Age 8 Years or Less
Building
Story Four or More Level Split
Foundation 1012
Sewer City Sewer/Connected
Water City Water/Connected
Level or Stories Four or More Level Split
Structure Type Block
New Construction false
Schools
School District South Washington County
Read Less
Want to know what your home might be worth? Contact us for a FREE valuation!

Our team is ready to help you sell your home for the highest possible price ASAP
NEARBY SCHOOLS & BUSINESSES