



$272,500
$274,900
0.9%For more information regarding the value of a property, please contact us for a free consultation.
70 Aspen Highland PL Owatonna, MN 55060
3 Beds
2 Baths
1,663 SqFt
Key Details
Sold Price $272,500
Property Type Single Family Home
Sub Type Single Family
Listing Status Sold
Purchase Type For Sale
Square Footage 1,663 sqft
Price per Sqft $163
Subdivision Golfview # 2
MLS Listing ID 6806941
Sold Date 07/06/26
Bedrooms 3
Full Baths 1
Half Baths 1
Year Built 1974
Annual Tax Amount $2,962
Tax Year 2025
Contingent None
Lot Size 0.282 Acres
Lot Dimensions 86 x 120 x 102 x 146
Property Sub-Type Single Family
Property Description
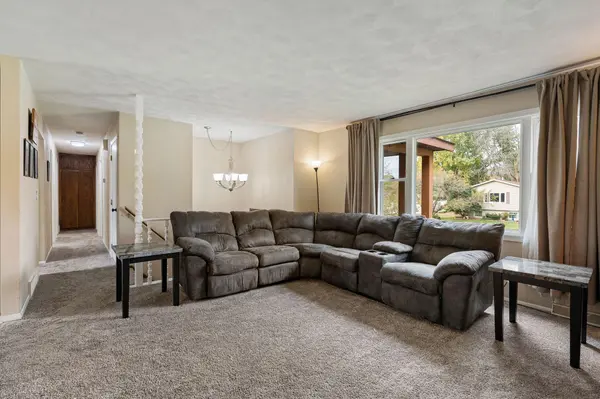
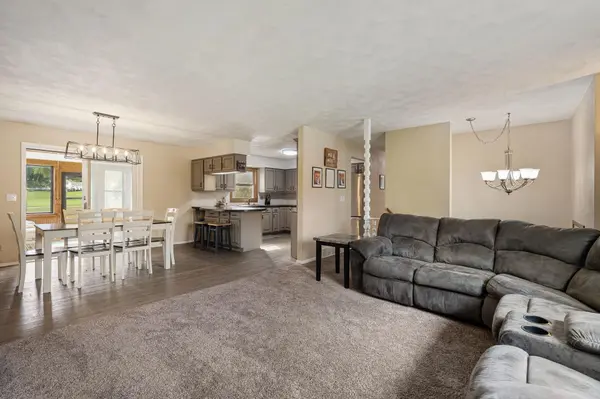
Tucked away on a quiet cul-de-sac, this inviting 3-bed, 2-bath split-level offers the perfect blend of relaxation and functionality. Enjoy year-round comfort in the heated and air-conditioned sunroom overlooking Hole #14 at Brooktree Golf Course, or unwind in the lower-level family room. The lower level also features a built-in office space for working from home or a hobby space.. All three bedrooms are conveniently located together on one level, while the tuckunder 2-stall garage adds both practicality and curb appeal. Make your way out to the patio, perfect for a fire pit, and soak in the peaceful setting—this is golf course living that hits a hole-in-one for comfort, location, and charm!
Location
State MN
County Steele
Zoning Residential-Single Family
Rooms
Basement Finished
Dining Room Breakfast Bar, Informal Dining Room, Kitchen/Dining Room
Interior
Heating Forced Air
Cooling Central Air
Fireplace No
Appliance Dishwasher, Disposal, Dryer, Gas Water Heater, Microwave, Range, Refrigerator, Stainless Steel Appliances, Washer, Water Softener Owned
Laundry Lower Level
Exterior
Parking Features Attached Garage, Concrete, Garage Door Opener, Tuckunder Garage
Garage Spaces 2.0
Fence None
Roof Type Age 8 Years or Less,Asphalt
Building
Lot Description Irregular Lot, On Golf Course, Tree Coverage - Light
Story Split Entry (Bi-Level)
Foundation 1183
Sewer City Sewer - In Street
Water City Water - In Street
Level or Stories Split Entry (Bi-Level)
Structure Type Block,Frame
New Construction false
Schools
School District Owatonna
Read Less
Want to know what your home might be worth? Contact us for a FREE valuation!

Our team is ready to help you sell your home for the highest possible price ASAP
NEARBY SCHOOLS & BUSINESSES