


$80,100
$89,900
10.9%For more information regarding the value of a property, please contact us for a free consultation.
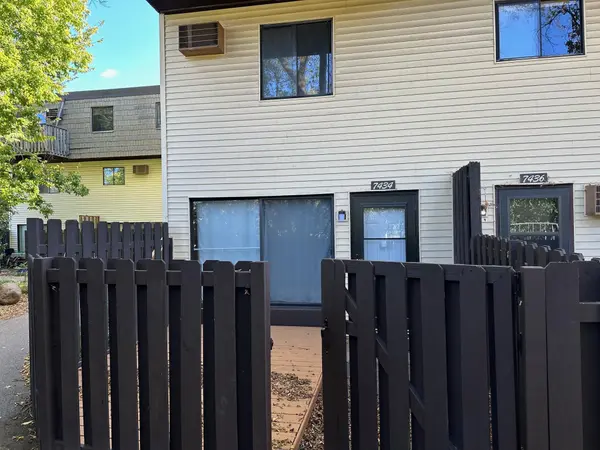
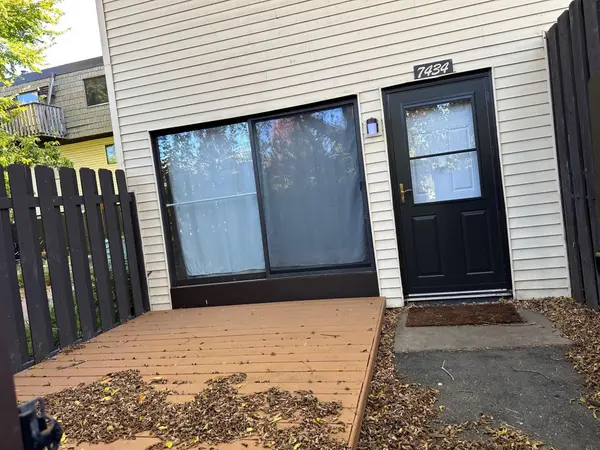
7434 72nd LN N Brooklyn Park, MN 55428
2 Beds
1 Bath
864 SqFt
Key Details
Sold Price $80,100
Property Type Townhouse
Sub Type Townhouse Side x Side
Listing Status Sold
Purchase Type For Sale
Square Footage 864 sqft
Price per Sqft $92
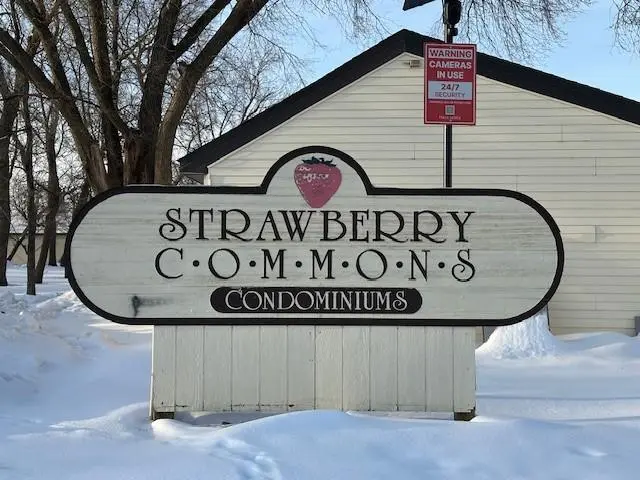
Subdivision Condo 0089 Strawberry Commons 1
MLS Listing ID 6807215
Sold Date 01/22/26
Bedrooms 2
Full Baths 1
HOA Fees $545/mo
Year Built 1974
Annual Tax Amount $1,278
Tax Year 2025
Contingent None
Lot Dimensions Common
Property Sub-Type Townhouse Side x Side
Property Description
ONLY show if you have a pre-approved cash buyer OR pre-approved buyer with a portfolio lender as this is a non- warrantable condo-NO FHA,VA or Fannie/Freddie. The supplements have a list of four local portfolio lender options. Most will finance a buyer with 20-25% down for either investor or owner occupant. NO seller financing. Brooklyn Park will have down payment assistance after 1/1/2026-see supplements. I am working on other first-time buyer lender options for occupant financing-check with me as this is evolving. Great private location in complex, corner unit, private fenced in front deck, fireplace, over 30k was just spent updating and repairing- unit is in excellent condition, new laminate on main, new carpet upstairs, all new doors and millwork, new refrigerator & dishwasher, kitchen backsplash, freshly painted, new light fixtures, 3 new replacement Champion windows (8k plus), and more! This would be a cash-flowing turnkey rental or a great, affordable starter home. The condo disclosure documents are in the supplements-please read before calling. The property complex has grilling areas, picnic tables, a pool (closed at this moment), close to shopping, freeway access, and the Metro Blue Line. RENTALS ALLOWED.
Location
State MN
County Hennepin
Zoning Residential-Single Family
Rooms
Family Room Club House
Basement None
Dining Room Informal Dining Room, Living/Dining Room
Interior
Heating Baseboard
Cooling Wall Unit(s)
Fireplaces Number 1
Fireplaces Type Living Room, Wood Burning
Fireplace Yes
Appliance Dishwasher, Range, Refrigerator
Laundry Common Area
Exterior
Parking Features Detached Garage, Asphalt, Garage Door Opener
Garage Spaces 1.0
Fence Wood
Pool Shared
Roof Type Age Over 8 Years,Flat
Building
Lot Description Zero Lot Line
Story Two
Foundation 441
Sewer City Sewer - In Street
Water City Water - In Street
Level or Stories Two
Structure Type Frame
New Construction false
Schools
School District Osseo
Others
HOA Fee Include Building Exterior,Gas,Heating,Lawn Care,Maintenance Grounds,Parking,Professional Mgmt,Sanitation,Sewer,Snow Removal,Water
Read Less
Want to know what your home might be worth? Contact us for a FREE valuation!

Our team is ready to help you sell your home for the highest possible price ASAP
NEARBY SCHOOLS & BUSINESSES