

$420,000
$449,900
6.6%For more information regarding the value of a property, please contact us for a free consultation.
1158 Rockstone LN New Brighton, MN 55112
5 Beds
3 Baths
2,616 SqFt
Key Details
Sold Price $420,000
Property Type Single Family Home
Sub Type Single Family Residence
Listing Status Sold
Purchase Type For Sale
Square Footage 2,616 sqft
Price per Sqft $160
Subdivision Brittany Beach
MLS Listing ID 6799673
Sold Date 01/27/26
Bedrooms 5
Full Baths 1
Half Baths 1
Three Quarter Bath 1
Year Built 1975
Annual Tax Amount $5,538
Tax Year 2025
Contingent None
Lot Size 0.278 Acres
Lot Dimensions 125x97
Property Sub-Type Single Family Residence
Property Description
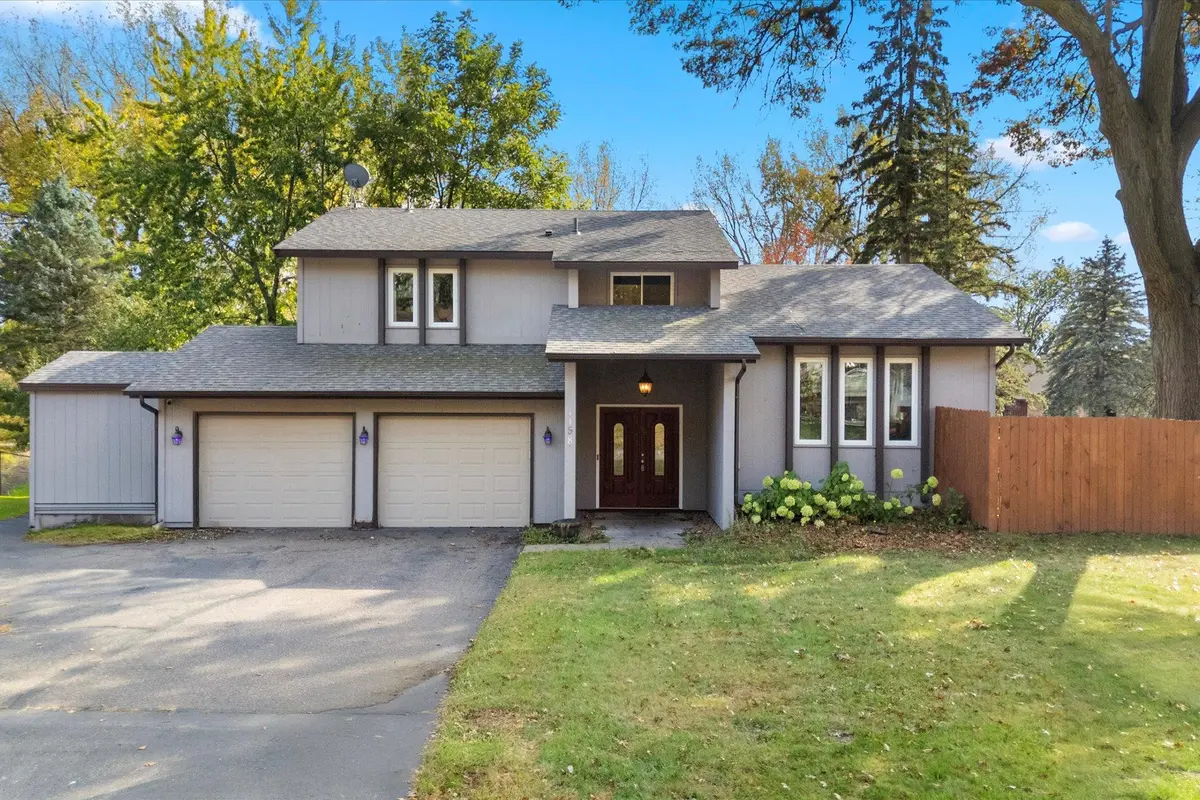
Welcome to this stunning, thoughtfully designed home nestled in a sought-after neighborhood bordering Rice Creek Watershed and Long Lake Regional Park. Step outside to enjoy miles of hiking, biking, and walking trails just out your front or back door, where serene creek views and abundant wildlife create a peaceful, nature-filled backdrop. Located on a quiet, looped street with minimal traffic and within walking distance to Sunnyside Elementary, Edgewood Middle, and Irondale High, this home truly offers convenience and connection.
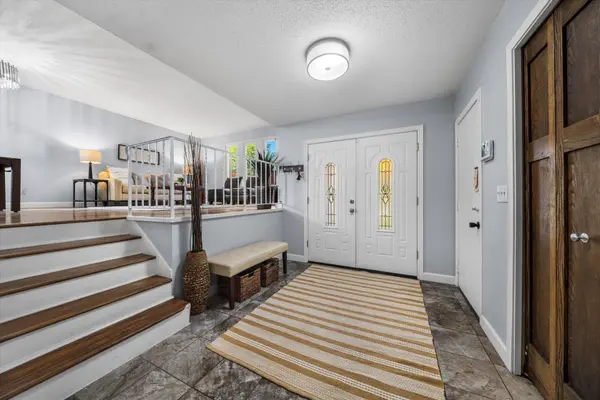
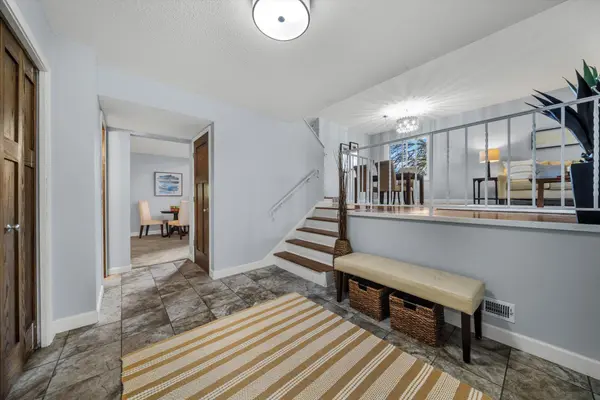
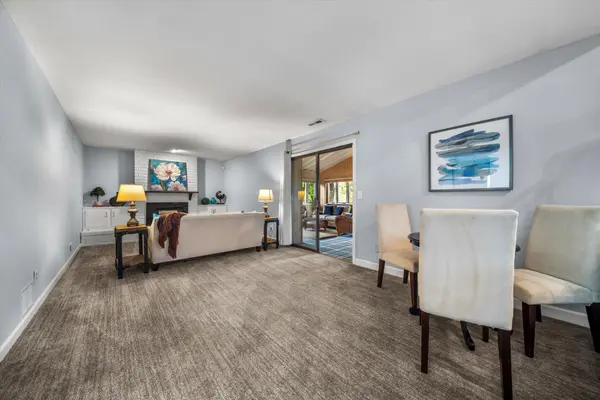
Inside, you'll find a warm and flexible layout perfect for modern living — with four bedrooms up including a private owner's suite featuring a 3/4 bath. The kitchen boasts white cabinetry, stylish backsplash and solid craftsman-style hardwood doors. The vaulted sunroom, with walls of windows and easy access to the backyard deck and privacy fencing, is a favorite gathering spot — complete with a built-in bar for effortless entertaining.
The lower level offers high ceilings, great light, and a generous fifth bedroom. A 2021 roof adds peace of mind. This home balances privacy, comfort, and accessibility — a perfect haven for family life, business, and enjoying all four Minnesota seasons.
Inside, you'll find a warm and flexible layout perfect for modern living — with four bedrooms up including a private owner's suite featuring a 3/4 bath. The kitchen boasts white cabinetry, stylish backsplash and solid craftsman-style hardwood doors. The vaulted sunroom, with walls of windows and easy access to the backyard deck and privacy fencing, is a favorite gathering spot — complete with a built-in bar for effortless entertaining.
The lower level offers high ceilings, great light, and a generous office or flex space ideal for remote work, workouts, or creative pursuits. A 2021 roof adds peace of mind. This home balances privacy, comfort, and accessibility — a perfect haven for family life, business, and enjoying all four Minnesota seasons.
Location
State MN
County Ramsey
Zoning Residential-Single Family
Rooms
Basement Block, Finished, Partial, Storage Space
Dining Room Breakfast Area, Eat In Kitchen, Informal Dining Room
Interior
Heating Forced Air
Cooling Central Air
Fireplaces Number 1
Fireplaces Type Family Room
Fireplace Yes
Appliance Air-To-Air Exchanger, Dishwasher, Dryer, ENERGY STAR Qualified Appliances, Exhaust Fan, Gas Water Heater, Microwave, Range, Refrigerator, Stainless Steel Appliances
Laundry Lower Level, Laundry Room
Exterior
Parking Features Attached Garage, Asphalt, Floor Drain, Garage Door Opener, Storage
Garage Spaces 2.0
Fence Full, Privacy, Wood
Roof Type Age 8 Years or Less,Asphalt
Building
Lot Description Public Transit (w/in 6 blks), Corner Lot, Tree Coverage - Light
Story Four or More Level Split
Foundation 1064
Sewer City Sewer/Connected
Water City Water/Connected
Level or Stories Four or More Level Split
Structure Type Block,Frame
New Construction false
Schools
School District Mounds View
Read Less
Want to know what your home might be worth? Contact us for a FREE valuation!

Our team is ready to help you sell your home for the highest possible price ASAP
NEARBY SCHOOLS & BUSINESSES