



$279,000
$289,000
3.5%For more information regarding the value of a property, please contact us for a free consultation.
6075 Lincoln DR #110 Edina, MN 55436
3 Beds
2 Baths
1,600 SqFt
Key Details
Sold Price $279,000
Property Type Condo
Sub Type Low Rise
Listing Status Sold
Purchase Type For Sale
Square Footage 1,600 sqft
Price per Sqft $174
Subdivision Condo 0029 Edina West Condo
MLS Listing ID 6805319
Sold Date 01/20/26
Bedrooms 3
Full Baths 2
HOA Fees $942/mo
Year Built 1975
Annual Tax Amount $4,224
Tax Year 2025
Contingent None
Lot Size 13.480 Acres
Lot Dimensions common
Property Sub-Type Low Rise
Property Description
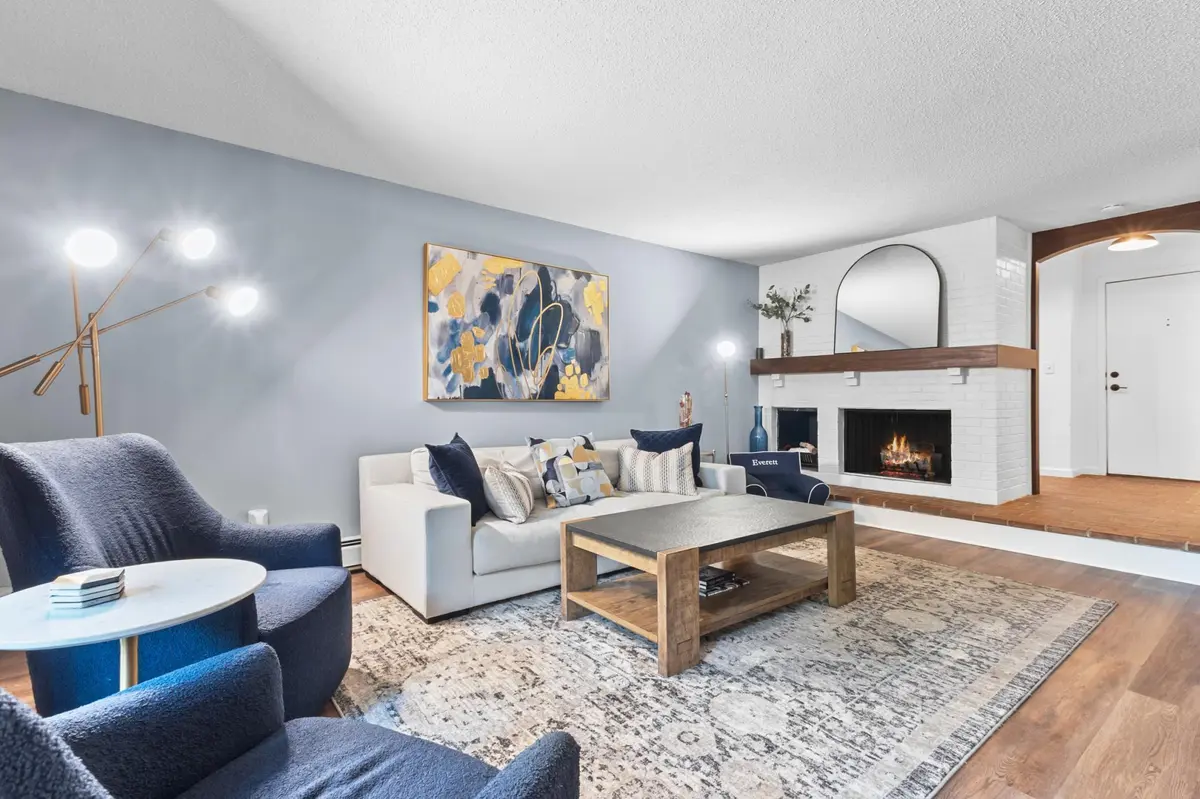
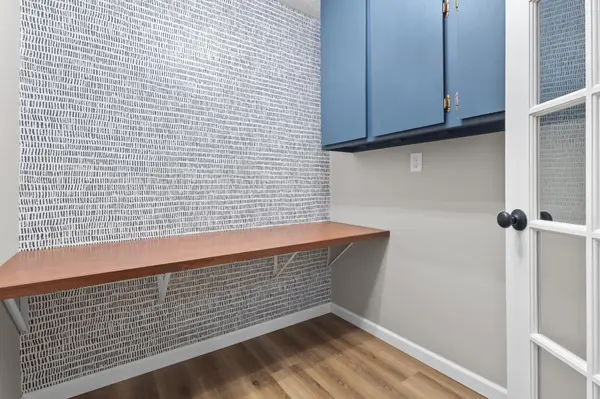
Experience resort-style living in Edina. Nestled in a serene wooded setting, this corner-unit condo offers privacy and direct tunnel access to amenities, letting you enjoy indoor/outdoor tennis, pools, fitness, and more — without ever stepping outside in winter. A welcoming brick-floor entryway flows into a bright, thoughtfully appointed interior. The kitchen offers granite countertops, subway tile backsplash, stainless-steel appliances (microwave vents outside), a coffee bar, and pantry cabinet. The living room centers around a gas fireplace with white brick surround and connects to a screened porch overlooking mature trees. The flex room gives you options — use it as a third bedroom, home office, or kids' space. The primary suite includes a private bath with ceramic walk-in shower, raised-height vanity, and three closets (one walk-in). Rare and sought after, two side-by-side garage stalls (#31 & #32) complete this offering. All close to parks, shopping, and the everyday conveniences that the West Edina community provides.
Location
State MN
County Hennepin
Zoning Residential-Single Family
Rooms
Family Room Amusement/Party Room, Exercise Room, Other
Basement None
Dining Room Breakfast Area, Eat In Kitchen, Informal Dining Room
Interior
Heating Baseboard, Hot Water
Cooling Central Air
Fireplaces Number 1
Fireplaces Type Gas, Living Room
Fireplace Yes
Appliance Dishwasher, Disposal, Dryer, Exhaust Fan, Microwave, Range, Refrigerator, Washer
Exterior
Parking Features Garage Door Opener, Heated Garage, Underground
Garage Spaces 2.0
Pool Below Ground, Heated, Indoor, Outdoor, Shared
Building
Story One
Foundation 1600
Sewer City Sewer/Connected
Water City Water/Connected
Level or Stories One
New Construction false
Schools
School District Hopkins
Others
HOA Fee Include Building Exterior,Cable TV,Controlled Access,Hazard Insurance,Heating,Internet,Maintenance Grounds,Professional Mgmt,Recreation Facility,Sanitation,Shared Amenities
Read Less
Want to know what your home might be worth? Contact us for a FREE valuation!

Our team is ready to help you sell your home for the highest possible price ASAP
NEARBY SCHOOLS & BUSINESSES