



$310,000
$350,000
11.4%For more information regarding the value of a property, please contact us for a free consultation.
1905 Birch Lake AVE White Bear Lake, MN 55110
4 Beds
3 Baths
2,100 SqFt
Key Details
Sold Price $310,000
Property Type Single Family Home
Sub Type Single Family Residence
Listing Status Sold
Purchase Type For Sale
Square Footage 2,100 sqft
Price per Sqft $147
Subdivision Oakhurst Acres
MLS Listing ID 6789002
Sold Date 12/12/25
Bedrooms 4
Full Baths 1
Half Baths 2
Year Built 1946
Annual Tax Amount $6,077
Tax Year 2025
Contingent None
Lot Size 0.286 Acres
Lot Dimensions 70 x 178
Property Sub-Type Single Family Residence
Property Description
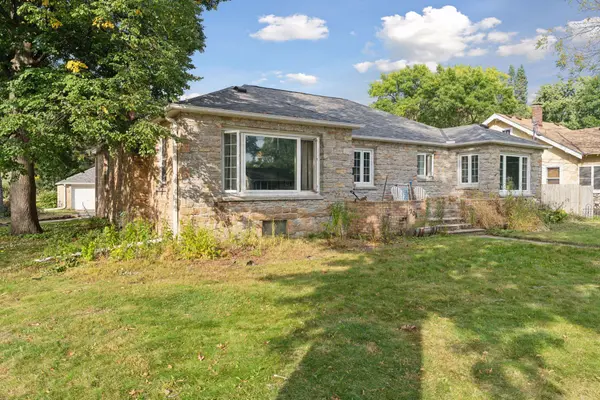
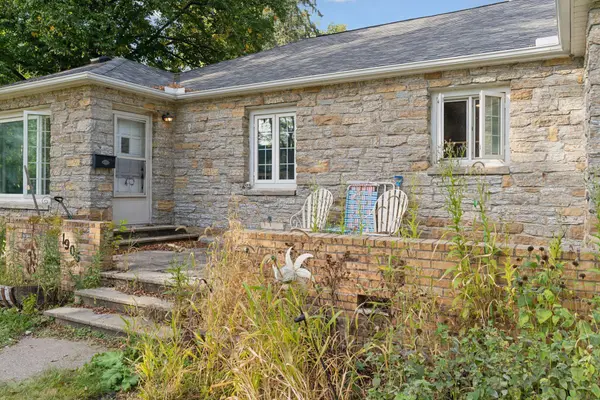
Incredible remodel opportunity just waiting for you to implement your creative ideas! Nestled on a large, level corner lot, just a few short blocks from the pleasant shores of White Bear Lake, this exceptionally spacious home has been in the same family for almost 70 years! The beautiful brick and stone exterior is instantly appealing, and the equity building potential inside is limited only by your imagination. The open front patio greets you, and is a great place to relax and visit with your arriving guests.
Step into the living room to discover hardwood floors and classic coved ceilings. Light from the large windows bathe the space in sunshine. A decorative brick fireplace is the focal point of the room, and once the gas connections have been completed, it will provide the room with warmth and ambience. The flexible space in the vast living room will easily adapt to the changing needs of your household! Host large, festive celebrations, or create small conversation areas for catching up with family and friends about the events of the day. Design a dining room for formal occasions, or set up your large screen TV for watching sporting events or movie night. The choice will be yours!
The kitchen has abundant light cabinetry and expanses of workspace. The sunny eat-in area is ideal for casual meals or for enjoying your morning coffee. Currently functioning as a main floor laundry, a walk-through bedroom is located near the kitchen, and has two closets for storage, plus there is a ceramic tiled half bath.
Three additional bedrooms feature large windows for sunlight, and two have hardwood floors. The primary bedroom boasts a large walk-in closet, and there is a walk-in cedar closet in the hallway. The bedrooms share a recently updated, spa-like full bath, complete with a ceramic tiled step-in shower, a sleek white vanity with loads of storage, and a deep soaking tub.
The vast lower level is ready for your ideas! There is plenty of space for a workshop, hobby room, or playroom, and the plumbing is ready for finishing a half bath. Your cars and garden equipment will be protected in the two car garage, with an expansive concrete driveway for extra off-street parking or for a place to set up your barbecue grill for outdoor gatherings. An inground pool with concrete apron is enclosed by a 6-foot vinyl privacy fence. The roof is less than two years young, and there is central air for those hot summer months. Fabulous location, close to shopping, dining, freeways, schools and parks. This home is brimming with possibilities, this is your chance to make it yours!
Location
State MN
County Ramsey
Zoning Residential-Single Family
Rooms
Basement Full
Dining Room Breakfast Area, Eat In Kitchen, Living/Dining Room
Interior
Heating Boiler, Radiator
Cooling Central Air
Fireplaces Number 1
Fireplaces Type Decorative, Living Room
Fireplace Yes
Appliance Disposal, Range, Refrigerator
Laundry Laundry Room, Main Level, Washer Hookup
Exterior
Parking Features Detached Garage
Garage Spaces 2.0
Fence Privacy, Vinyl
Pool Below Ground, Outdoor
Roof Type Age 8 Years or Less
Building
Lot Description Public Transit (w/in 6 blks), Tree Coverage - Medium
Story One
Foundation 2060
Sewer City Sewer/Connected
Water City Water/Connected
Level or Stories One
New Construction false
Schools
School District White Bear Lake
Read Less
Want to know what your home might be worth? Contact us for a FREE valuation!

Our team is ready to help you sell your home for the highest possible price ASAP
NEARBY SCHOOLS & BUSINESSES