


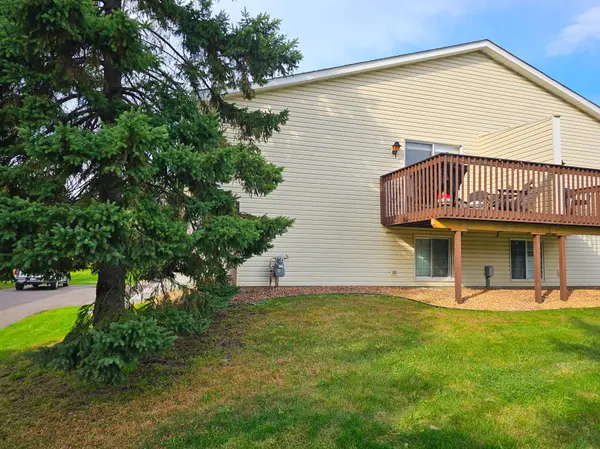


$259,900
$259,900
For more information regarding the value of a property, please contact us for a free consultation.
7664 Steepleview RD Woodbury, MN 55125
3 Beds
2 Baths
1,593 SqFt
Key Details
Sold Price $259,900
Property Type Townhouse
Sub Type Townhouse Quad/4 Corners
Listing Status Sold
Purchase Type For Sale
Square Footage 1,593 sqft
Price per Sqft $163
Subdivision Steeple View Place
MLS Listing ID 6796862
Sold Date 03/30/26
Bedrooms 3
Full Baths 1
Three Quarter Bath 1
HOA Fees $419/mo
Year Built 1988
Annual Tax Amount $2,976
Tax Year 2025
Contingent None
Lot Size 4,660 Sqft
Lot Dimensions 93 x 51
Property Sub-Type Townhouse Quad/4 Corners
Property Description
Well maintained and spacious 3-bedroom, 2-bathroom townhome offering nearly 1,600 finished square feet! This desirable end unit features a heated 2-car garage, updated appliances, a new furnace, low- maintenance decking and much more. Conveniently located just minutes from Valley Creek Rd and I-494, this home combines comfort, updates and accessibility in one perfect package!
Location
State MN
County Washington
Zoning Residential-Single Family
Rooms
Basement Daylight/Lookout Windows, Egress Window(s), Finished, Sump Pump
Dining Room Kitchen/Dining Room
Interior
Heating Forced Air
Cooling Central Air
Fireplace No
Appliance Dishwasher, Dryer, Microwave, Range, Refrigerator, Washer
Laundry Lower Level
Exterior
Parking Features Attached Garage, Asphalt, Garage Door Opener, Heated Garage, Insulated Garage, Tuckunder Garage
Garage Spaces 2.0
Fence None
Pool None
Roof Type Architectural Shingle,Pitched
Building
Lot Description Corner Lot, Tree Coverage - Medium
Story Split Entry (Bi-Level)
Foundation 990
Sewer City Sewer/Connected
Water City Water/Connected
Level or Stories Split Entry (Bi-Level)
Structure Type Frame
New Construction false
Schools
School District South Washington County
Others
HOA Fee Include Building Exterior,Hazard Insurance,Lawn Care,Maintenance Grounds,Professional Mgmt,Snow Removal
Read Less
Want to know what your home might be worth? Contact us for a FREE valuation!

Our team is ready to help you sell your home for the highest possible price ASAP
NEARBY SCHOOLS & BUSINESSES