


$690,000
$699,900
1.4%For more information regarding the value of a property, please contact us for a free consultation.
5215 167th ST W Lakeville, MN 55044
4 Beds
5 Baths
3,456 SqFt
Key Details
Sold Price $690,000
Property Type Single Family Home
Sub Type Single Family Residence
Listing Status Sold
Purchase Type For Sale
Square Footage 3,456 sqft
Price per Sqft $199
MLS Listing ID 6797494
Sold Date 12/29/25
Bedrooms 4
Full Baths 4
Half Baths 1
HOA Fees $115/mo
Year Built 2011
Annual Tax Amount $7,738
Tax Year 2025
Contingent None
Lot Size 0.304 Acres
Lot Dimensions 90x147x82x159
Property Sub-Type Single Family Residence
Property Description
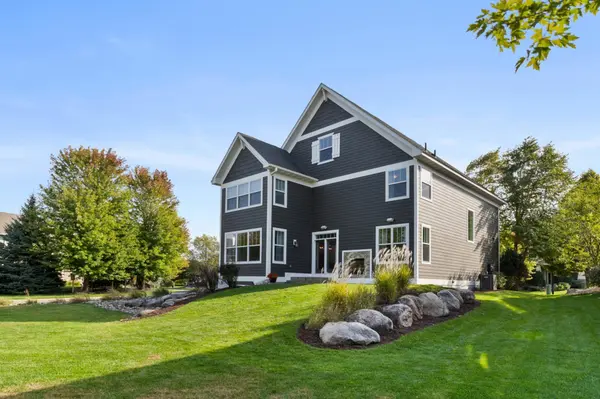
Welcome to 5215 167th St W in the highly sought-after Spirit of Brandtjen Farm community! This meticulously maintained 5-bedroom, 4-bath custom home, built by Homes By Tradition in 2011, blends timeless craftsmanship with modern functionality.
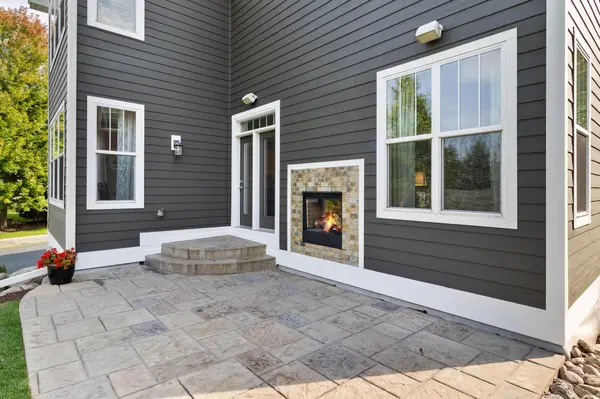
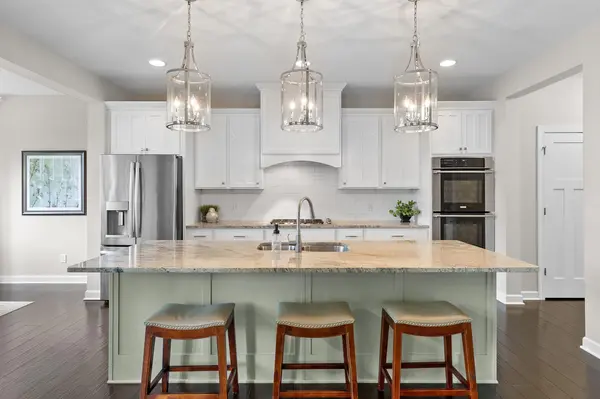
The main level boasts gleaming hardwood floors, a private office/den with French doors, a gourmet kitchen with high-end stainless steel appliances, and a spacious great room featuring a media center and a cozy two-sided fireplace—ideal for both everyday living and entertaining.
Upstairs, you'll find four generously sized bedrooms, including a luxurious primary suite, plus a huge 3rd-level bonus room offering endless possibilities. The lower level provides additional square footage, ready to be finished to suit your lifestyle.
Enjoy the convenience of a rear-load 3-car garage and the beauty of a community filled with pools, parks, trails, and neighborhood amenities. Pride of ownership is evident throughout this spotless, move-in ready home in one of Lakeville's premier neighborhoods.
Location
State MN
County Dakota
Zoning Residential-Single Family
Rooms
Basement Drain Tiled, Egress Window(s), Full, Sump Pump
Dining Room Eat In Kitchen, Informal Dining Room, Kitchen/Dining Room
Interior
Heating Forced Air
Cooling Central Air
Fireplaces Number 1
Fireplaces Type Two Sided, Gas, Living Room
Fireplace Yes
Appliance Air-To-Air Exchanger, Chandelier, Cooktop, Dishwasher, Disposal, Double Oven, Dryer, Exhaust Fan, Humidifier, Gas Water Heater, Microwave, Refrigerator, Stainless Steel Appliances, Wall Oven, Washer, Water Softener Owned
Laundry In Basement
Exterior
Parking Features Attached Garage, Asphalt, Garage Door Opener
Garage Spaces 3.0
Fence Invisible
Pool Below Ground, Outdoor, Shared
Roof Type Age Over 8 Years,Architectural Shingle,Asphalt,Pitched
Building
Lot Description Tree Coverage - Light
Story Two
Foundation 1344
Sewer City Sewer/Connected
Water City Water/Connected
Level or Stories Two
Structure Type Frame
New Construction false
Schools
School District Rosemount-Apple Valley-Eagan
Others
HOA Fee Include Professional Mgmt,Recreation Facility,Shared Amenities
Read Less
Want to know what your home might be worth? Contact us for a FREE valuation!

Our team is ready to help you sell your home for the highest possible price ASAP
NEARBY SCHOOLS & BUSINESSES