



$610,000
$615,000
0.8%For more information regarding the value of a property, please contact us for a free consultation.
17138 Dimension AVE Lakeville, MN 55044
4 Beds
4 Baths
3,084 SqFt
Key Details
Sold Price $610,000
Property Type Single Family Home
Sub Type Single Family
Listing Status Sold
Purchase Type For Sale
Square Footage 3,084 sqft
Price per Sqft $197
Subdivision Brookshire
MLS Listing ID 6795773
Sold Date 03/26/26
Bedrooms 4
Full Baths 2
Half Baths 1
Three Quarter Bath 1
HOA Fees $81/qua
Year Built 2025
Annual Tax Amount $998
Tax Year 2025
Contingent None
Lot Size 0.290 Acres
Lot Dimensions 70 x 175 x 70 x 180
Property Sub-Type Single Family
Property Description
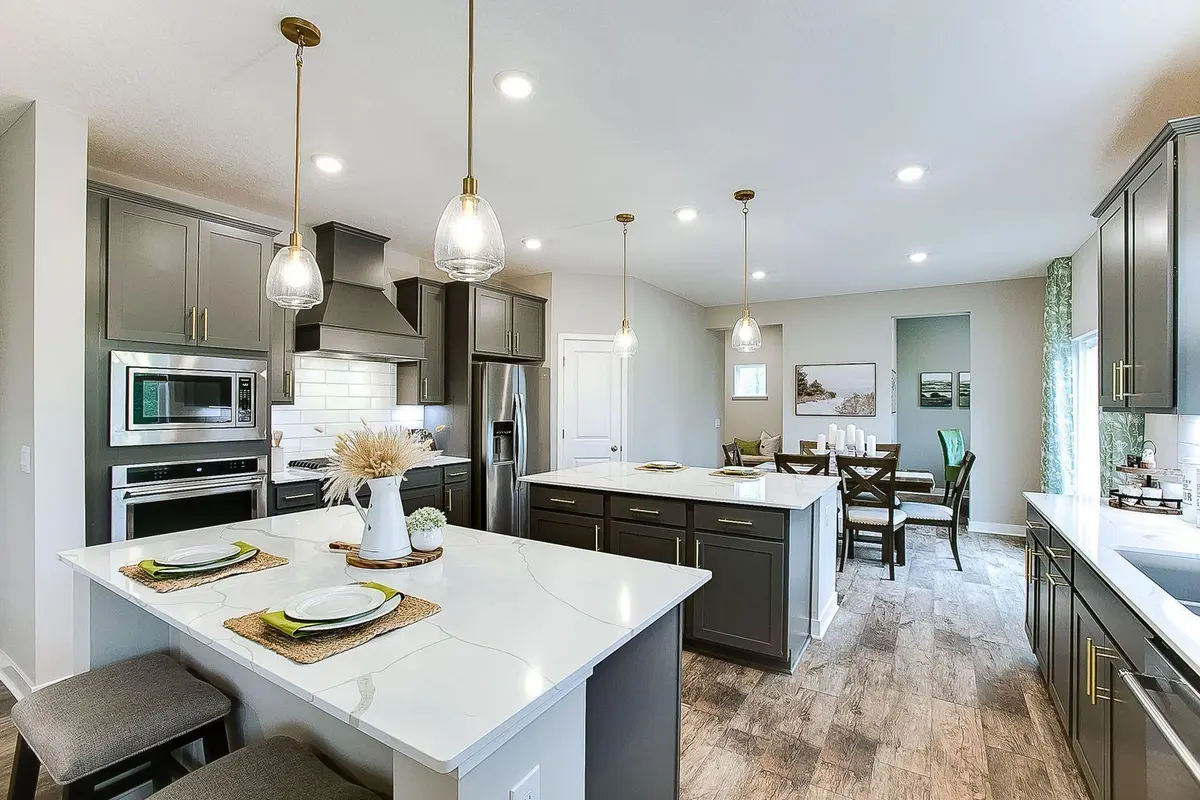
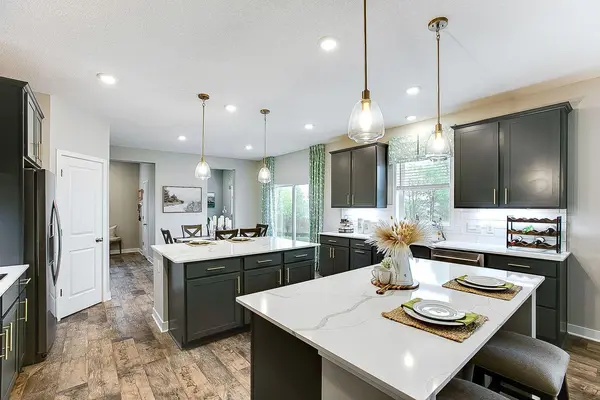
Ask how you can receive up to $20,000 in closing costs when using D.R. Horton's preferred lender! Welcome home to the Redwood floor plan in Brookshire! Stunning features include an open layout, well-appointed gourmet kitchen with TWO islands, walk in pantry, quartz countertops and tile backsplash. Upper level offers 4 bedrooms including a spacious primary suite, jack and jill bath plus ensuite, large loft and laundry for your convenience. Not only is this a must-see home, but Brookshire is also a must-see community in Lakeville, offering resort-style living with a community Amenity Center featuring a pool, gym, huge clubhouse, basketball and pickleball courts, plus a playground.
Location
State MN
County Dakota
Community Brookshire
Zoning Residential-Single Family
Rooms
Basement Drain Tiled, Drainage System, Egress Window(s), Full, Concrete, Sump Pump
Dining Room Breakfast Area, Eat In Kitchen, Kitchen/Dining Room, Separate/Formal Dining Room
Interior
Heating Forced Air
Cooling Central Air
Fireplaces Number 1
Fireplaces Type Two Sided, Family Room, Gas
Fireplace Yes
Appliance Air-To-Air Exchanger, Cooktop, Dishwasher, Disposal, Exhaust Fan, Humidifier, Microwave, Stainless Steel Appliances, Tankless Water Heater, Wall Oven
Laundry Upper Level
Exterior
Parking Features Attached Garage, Asphalt, Garage Door Opener
Garage Spaces 3.0
Pool Below Ground, Heated, Outdoor, Shared
Roof Type Age 8 Years or Less,Asphalt,Pitched
Building
Lot Description Sod Included in Price, Tree Coverage - Light
Story Two
Foundation 1258
Sewer City Sewer/Connected
Water City Water/Connected
Level or Stories Two
New Construction true
Schools
School District Farmington
Others
HOA Fee Include Other,Professional Mgmt,Recreation Facility
Read Less
Want to know what your home might be worth? Contact us for a FREE valuation!

Our team is ready to help you sell your home for the highest possible price ASAP
NEARBY SCHOOLS & BUSINESSES