



$377,000
$389,900
3.3%For more information regarding the value of a property, please contact us for a free consultation.
5501 Dewey Hill RD #326 Edina, MN 55439
2 Beds
2 Baths
1,456 SqFt
Key Details
Sold Price $377,000
Property Type Condo
Sub Type Low Rise
Listing Status Sold
Purchase Type For Sale
Square Footage 1,456 sqft
Price per Sqft $258
Subdivision Condo 0324 Dewey Hill East, A Condo
MLS Listing ID 6785060
Sold Date 01/30/26
Bedrooms 2
Full Baths 1
Three Quarter Bath 1
HOA Fees $1,133/mo
Year Built 1980
Annual Tax Amount $4,433
Tax Year 2025
Contingent None
Lot Size 4.404 Acres
Property Sub-Type Low Rise
Property Description
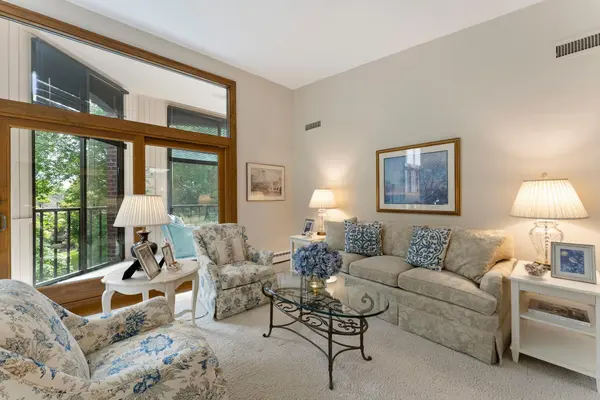
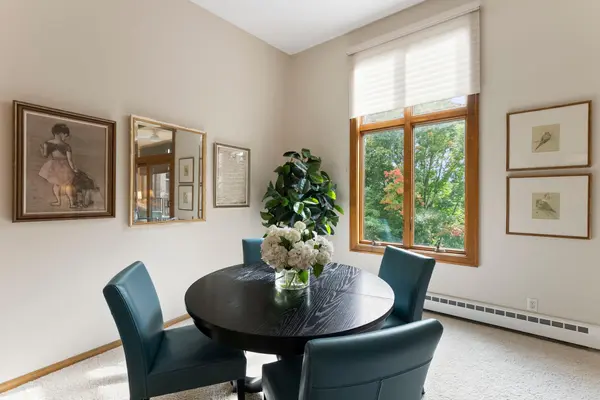
Experience effortless elegance in this pristine third-floor condo in Edina's sought-after Dewey Hill community. This beautifully maintained, amenity-rich residence blends comfort, style, and convenience. Step into a spacious living room with 11-ft vaulted ceilings, skylights, and rich architectural details. The adjacent dining area flows into a well-appointed kitchen with abundant cabinetry, counter space and LVT flooring, recessed lighting, and a breakfast bar. A sliding glass door leads to a serene three-season porch with southwest-facing views of manicured grounds and ponds with cascading fountains you can hear as you enjoy your morning coffee or evening relaxation. The oversized primary suite offers a walk-in closet with custom built-ins (exclusive to just two units in the building) and an ensuite with double vanity, walk-in shower, and new LVT flooring. The second bedroom doubles as a den or office, featuring a gas fireplace and porch access. A full guest bath and spacious laundry room with storage add to the home's functionality. Unique perks include a private 12'x6' storage room near the elevator (one of two in the building) and a heated garage with car wash, workshop, and bike storage. Resort-style amenities include indoor pool, jacuzzi, sauna, gym, tennis courts, top-floor greenhouse, party room with kitchen, rentable guest suites, and beautifully landscaped grounds with walking paths and water features. Secure, pet-free, and ideally located—this is low-maintenance living at its finest.
Location
State MN
County Hennepin
Zoning Residential-Single Family
Rooms
Basement None
Dining Room Informal Dining Room
Interior
Heating Hot Water
Cooling Central Air
Fireplaces Number 1
Fireplaces Type Gas
Fireplace Yes
Appliance Dishwasher, Disposal, Dryer, Exhaust Fan, Microwave, Range, Refrigerator, Washer
Laundry Laundry Room, In Unit
Exterior
Parking Features Assigned, Garage Door Opener, Guest Parking, Heated Garage, Secured, Underground
Garage Spaces 1.0
Roof Type Age 8 Years or Less
Building
Story One
Foundation 1456
Sewer City Sewer/Connected
Water City Water/Connected
Level or Stories One
New Construction false
Schools
School District Edina
Others
HOA Fee Include Building Exterior,Controlled Access,Gas,Hazard Insurance,Heating,Lawn Care,Maintenance Grounds,Parking,Professional Mgmt,Sanitation,Shared Amenities,Snow Removal
Read Less
Want to know what your home might be worth? Contact us for a FREE valuation!

Our team is ready to help you sell your home for the highest possible price ASAP
NEARBY SCHOOLS & BUSINESSES