



$630,000
$625,000
0.8%For more information regarding the value of a property, please contact us for a free consultation.
1094 Golden Oaks LN Hudson, WI 54016
5 Beds
2 Baths
3,288 SqFt
Key Details
Sold Price $630,000
Property Type Single Family Home
Sub Type Single Family Residence
Listing Status Sold
Purchase Type For Sale
Square Footage 3,288 sqft
Price per Sqft $191
MLS Listing ID 6785305
Sold Date 02/02/26
Bedrooms 5
Full Baths 2
Year Built 1976
Annual Tax Amount $7,359
Tax Year 2025
Contingent None
Lot Size 5.050 Acres
Lot Dimensions irregular
Property Sub-Type Single Family Residence
Property Description
UPDATE: The lower level of this stunning Hudson property has been newly updated and is ready for your final touches. The walk-out basement has been mudded, primed, and refreshed — it now just needs flooring and paint to become a fully finished additional living space. There is room to add a sixth bedroom, third bathroom, and home theatre. A second laundry area was also added for flexibility.
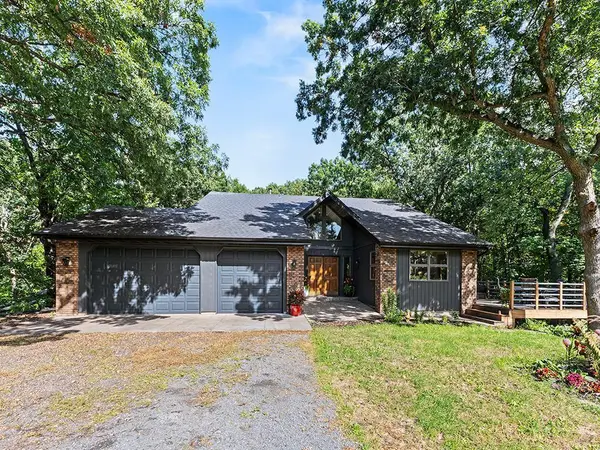
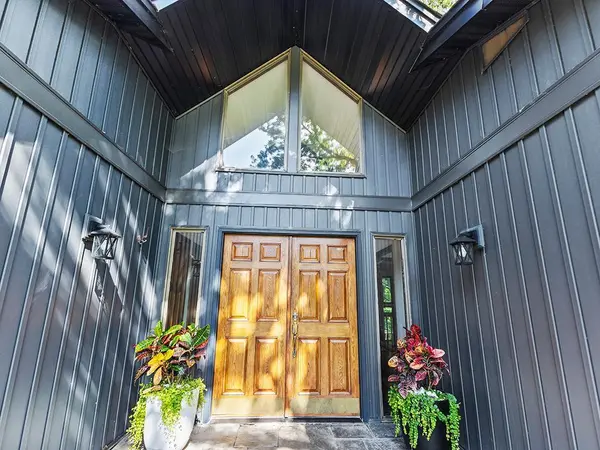
Set on 5.05 acres of prime, wooded hunting land, this architecturally unique home features soaring vaulted ceilings, large windows, multiple decks, and incredible natural light throughout all six levels. With five bedrooms, two full baths, and spacious gathering areas, the home blends privacy, character, and functionality.
The recent price reduction reflects the small amount of remaining work in the basement, giving buyers an excellent opportunity to build instant equity while customizing the space to their style.
A rare combination of acreage, privacy, mid-century charm, and potential — this Hudson property is ready for its next owner to make it their own.
Location
State WI
County St. Croix
Zoning Residential-Single Family
Rooms
Basement Walkout
Dining Room Informal Dining Room, Kitchen/Dining Room, Separate/Formal Dining Room
Interior
Heating Forced Air
Cooling Central Air
Fireplaces Number 2
Fireplace Yes
Appliance Dishwasher, Microwave, Range, Refrigerator, Stainless Steel Appliances
Exterior
Parking Features Attached Garage
Garage Spaces 3.0
Roof Type Asphalt
Building
Story Four or More Level Split
Foundation 1800
Sewer Private Sewer
Water Private
Level or Stories Four or More Level Split
New Construction false
Schools
School District Hudson
Read Less
Want to know what your home might be worth? Contact us for a FREE valuation!

Our team is ready to help you sell your home for the highest possible price ASAP
NEARBY SCHOOLS & BUSINESSES