

$800,000
$850,000
5.9%For more information regarding the value of a property, please contact us for a free consultation.
12625 Sable DR Burnsville, MN 55337
4 Beds
5 Baths
5,900 SqFt
Key Details
Sold Price $800,000
Property Type Single Family Home
Sub Type Single Family
Listing Status Sold
Purchase Type For Sale
Square Footage 5,900 sqft
Price per Sqft $135
MLS Listing ID 6763920
Sold Date 05/22/26
Bedrooms 4
Full Baths 4
Half Baths 1
Year Built 1993
Annual Tax Amount $7,856
Tax Year 2025
Contingent None
Lot Size 0.650 Acres
Lot Dimensions 95x240x112x34x342
Property Sub-Type Single Family
Property Description
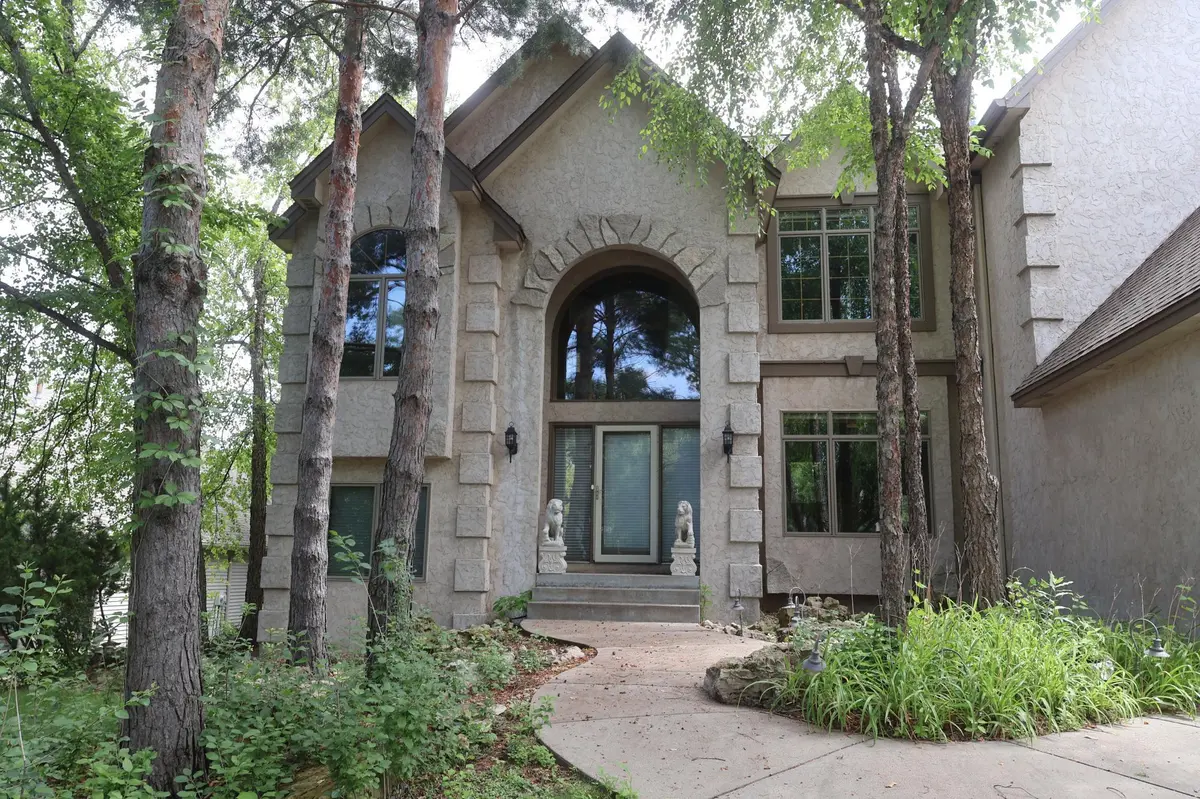
Luxury Living Awaits at 12625 Sable Drive, Burnsville
Experience the pinnacle of elegance and comfort in this exceptional 5,900 sq ft estate nestled on a pristine 0.65-acre wooded lot in one of Burnsville's most coveted neighborhoods. This 4-bedroom, 5-bathroom residence is a true sanctuary, offering refined living spaces, exquisite craftsmanship, and panoramic views of nature's beauty.
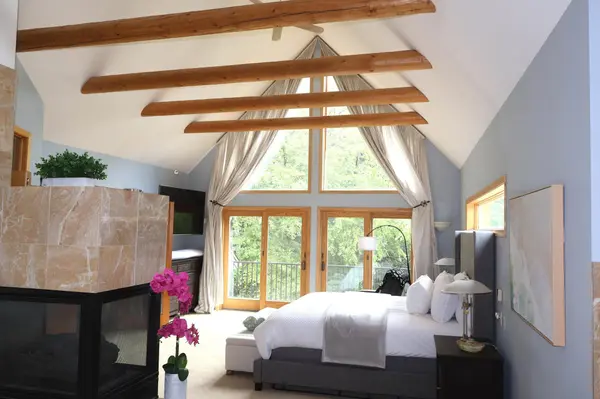
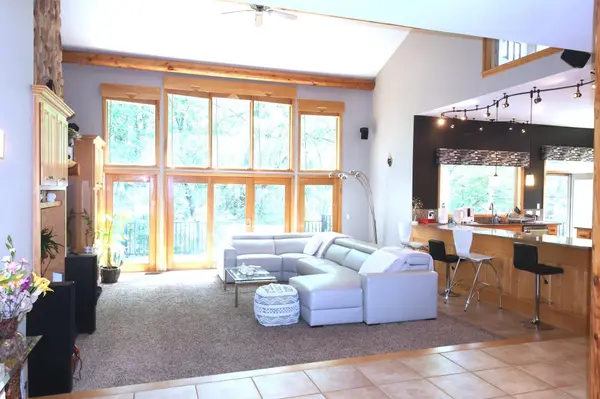
From the moment you arrive, the home's stately presence and 4-car garage set the tone for the grandeur within. Step inside to discover a world of sophistication—vaulted ceilings, natural woodwork, and rich hardwood floors create a warm yet luxurious ambiance throughout.
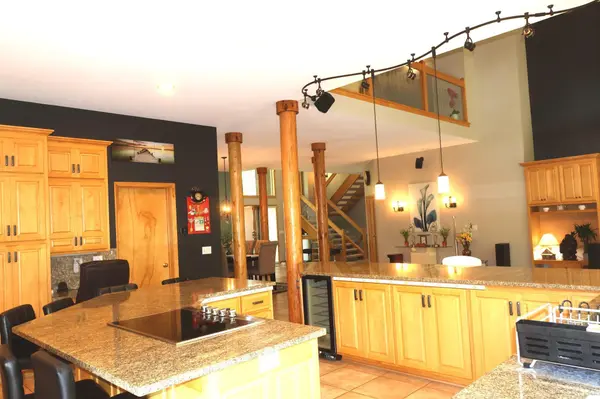
The heart of the home is a chef's dream kitchen, featuring stainless steel appliances, a center island, and a sunlit kitchen window overlooking the tranquil backyard. Entertain effortlessly with three inviting fireplaces, a wet bar, and expansive living areas designed for both intimate gatherings and grand celebrations.
Retreat to the primary suite, a haven of relaxation with a spa-inspired bath and walk-in closet. Each additional bedroom offers generous space, privacy, and comfort, while the exercise room and multiple entertainment zoneselevate everyday living.
Outdoor amenities are equally impressive—composite decking, patio, terrace, and porch provide the perfect backdrop for enjoying breathtaking sunsets, wildlife views, and serene mornings with coffee in hand.
Additional luxury features include: Ceiling Fans, Tile Floors, Washer/Dryer Hookups, Multiple Walk-In Closets, Abundant Storage Throughout
Whether you're hosting elegant soirées or enjoying quiet evenings under the stars, this home offers a lifestyle of unparalleled grace and tranquility.
Schedule your private tour today and discover the luxury.
Location
State MN
County Dakota
Zoning Residential-Single Family
Rooms
Basement Daylight/Lookout Windows, Drain Tiled, Finished
Dining Room Breakfast Area, Eat In Kitchen, Other, Separate/Formal Dining Room
Interior
Heating Forced Air, Fireplace(s)
Cooling Central Air
Fireplaces Number 3
Fireplaces Type Brick, Family Room, Fireplace Footings, Gas, Insert, Living Room, Other, Stone
Fireplace Yes
Appliance Central Vacuum, Cooktop, Dishwasher, Disposal, Double Oven, Dryer, Exhaust Fan, Freezer, Gas Water Heater, Refrigerator, Stainless Steel Appliances, Wall Oven, Washer, Water Softener Owned
Laundry Gas Dryer Hookup, In Hall, Laundry Room, Main Level, Sink, Washer Hookup
Exterior
Parking Features Attached Garage, Concrete, Garage Door Opener, Storage
Garage Spaces 4.0
Pool None
Roof Type Age 8 Years or Less,Pitched
Building
Lot Description Tree Coverage - Medium, Underground Utilities
Story Two
Foundation 2021
Sewer City Sewer/Connected
Water City Water/Connected
Level or Stories Two
Structure Type Block,Brick,Concrete
New Construction false
Schools
School District Burnsville-Eagan-Savage
Read Less
Want to know what your home might be worth? Contact us for a FREE valuation!

Our team is ready to help you sell your home for the highest possible price ASAP
NEARBY SCHOOLS & BUSINESSES