

$540,000
$550,000
1.8%For more information regarding the value of a property, please contact us for a free consultation.
50352 Highway 42 Elgin, MN 55932
3 Beds
2 Baths
1,132 SqFt
Key Details
Sold Price $540,000
Property Type Single Family Home
Sub Type Single Family Residence
Listing Status Sold
Purchase Type For Sale
Square Footage 1,132 sqft
Price per Sqft $477
MLS Listing ID 6759676
Sold Date 03/02/26
Bedrooms 3
Full Baths 1
Three Quarter Bath 1
Year Built 1957
Annual Tax Amount $2,046
Tax Year 2025
Contingent None
Lot Size 7.000 Acres
Lot Dimensions irregular
Property Sub-Type Single Family Residence
Property Description
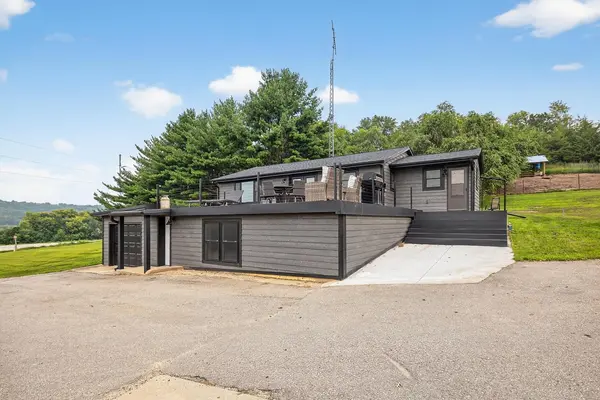
Charming Hobby Farm on 7 Acres – Just 20 Minutes from Rochester!
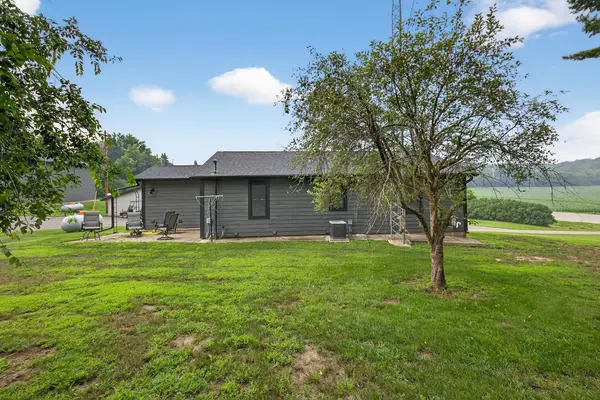
Enjoy the perfect blend of country living and modern convenience with this well-maintained 2 bed, 2 bath home all on one level for easy main-floor living. Nestled just off MN Highway 42, this peaceful property offers quick access to Rochester while being part of a top-rated school district and a welcoming small-town community.
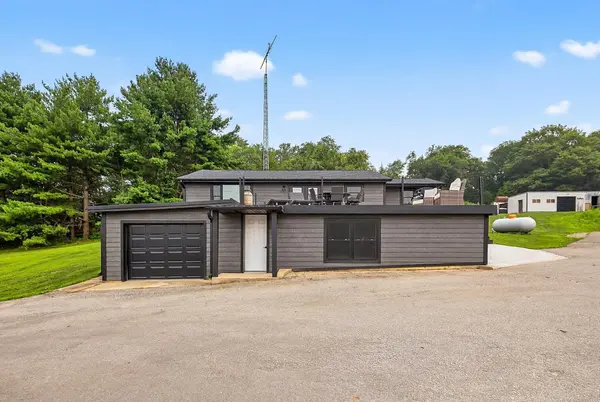
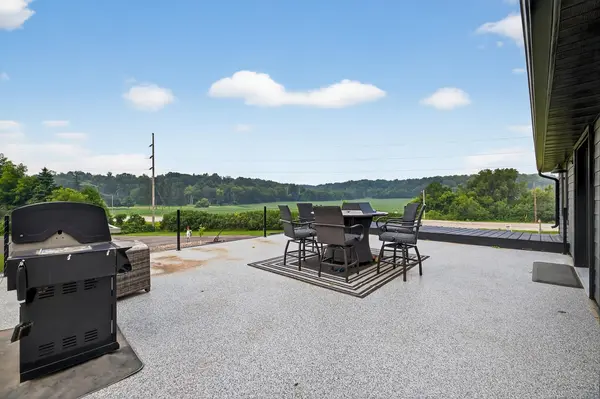
The property is ideal for hobby farming or extra storage with a new 45x72x16 pole shed, a classic 59x27 barn, and both a 24x26 detached garage and single attached garage. Walk out onto the large deck, perfect for relaxing or entertaining while enjoying scenic views of your private acreage.
The unfinished basement provides room to grow—create your dream space with a billiard room, family room and den/office area. Whether you're starting your hobby farm dreams or just looking for a peaceful retreat with plenty of room to roam, this property has it all.
Don't miss this rare opportunity—schedule your showing today!
Location
State MN
County Wabasha
Zoning Residential-Multi-Family
Rooms
Basement Block, Full, Partially Finished
Dining Room Kitchen/Dining Room
Interior
Heating Forced Air, In-Floor Heating
Cooling Central Air
Fireplace No
Laundry Main Level
Exterior
Parking Features Attached Garage, Detached Garage, Asphalt, Electric, Garage Door Opener, Heated Garage, Insulated Garage, Multiple Garages, RV Access/Parking, Storage
Garage Spaces 4.0
Fence Partial, Wire
Pool None
Roof Type Asphalt,Rubber
Building
Lot Description Suitable for Horses, Tree Coverage - Medium
Story One
Foundation 988
Sewer Septic System Compliant - Yes, Tank with Drainage Field
Water Well
Level or Stories One
Structure Type Frame
New Construction false
Schools
School District Plainview-Elgin-Millville
Read Less
Want to know what your home might be worth? Contact us for a FREE valuation!

Our team is ready to help you sell your home for the highest possible price ASAP
NEARBY SCHOOLS & BUSINESSES