


$625,000
$639,900
2.3%For more information regarding the value of a property, please contact us for a free consultation.
15544 60th AVE S Glyndon, MN 56547
3 Beds
3 Baths
3,600 SqFt
Key Details
Sold Price $625,000
Property Type Single Family Home
Sub Type Single Family Residence
Listing Status Sold
Purchase Type For Sale
Square Footage 3,600 sqft
Price per Sqft $173
MLS Listing ID 6746150
Sold Date 02/20/26
Bedrooms 3
Full Baths 1
Half Baths 1
Three Quarter Bath 1
Year Built 1985
Annual Tax Amount $3,691
Tax Year 2025
Contingent None
Lot Size 4.000 Acres
Lot Dimensions 484x362
Property Sub-Type Single Family Residence
Property Description
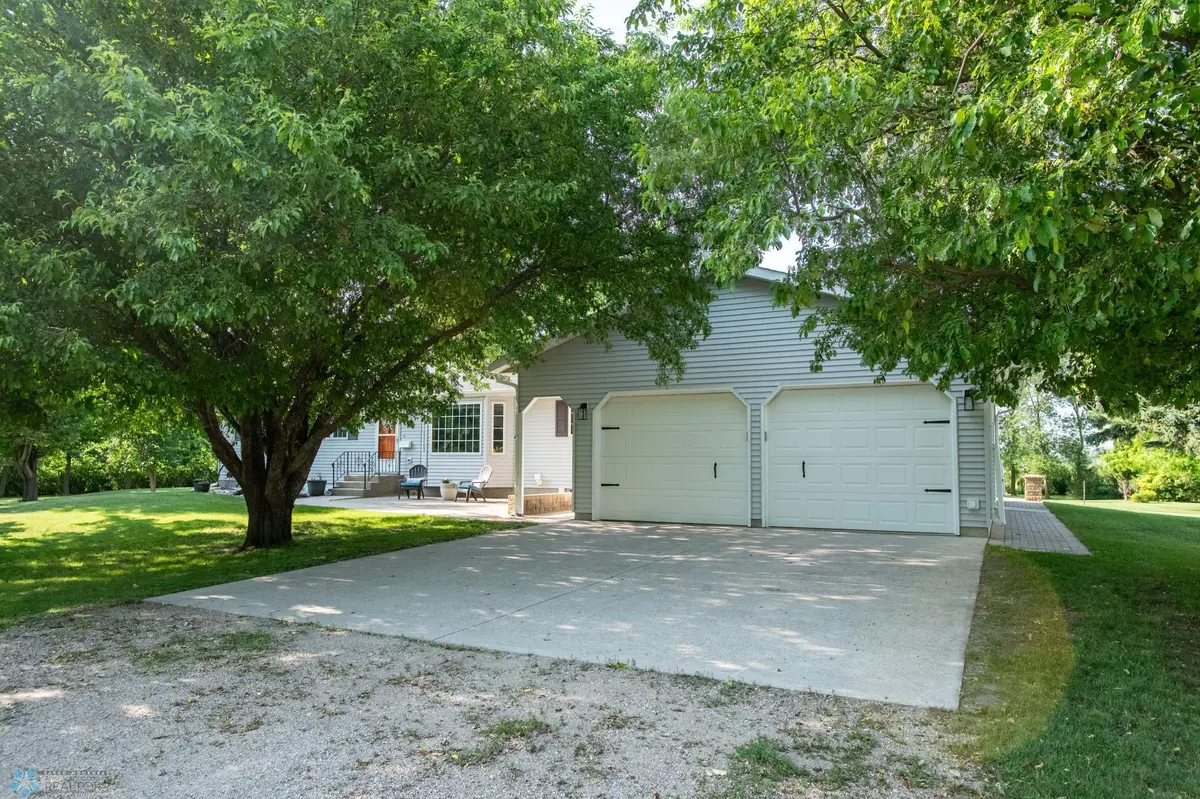
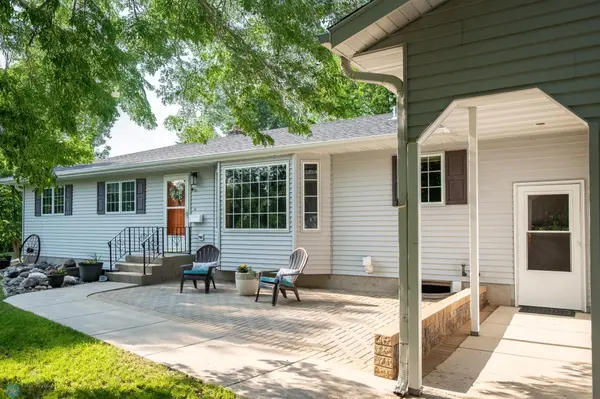
Quiet, peaceful, relaxing, dreamy. These are just a few words that describe 15544 60th Ave S Glyndon, MN.
From the moment you turn down the driveway you will see why. This 4 acre property has mature trees, a large open green space, and this is just out front! The back holds a beautiful deck and large patio overlooking garden areas, more green space, a play house and nothing but fields beyond. Step inside this amazing 3600 sq ft rambler that has 3 bedrooms (2 more if you add egress windows) 3 bathrooms, a BEAUTIFUL updated, farmhouse style kitchen, main floor laundry with a large mud room, an entertainers dream of a family room and an oversized 3 stall finished garage with a tv, ceiling fans, and a floor drain. Now. Lets talk shops. Shop #1. 24'x45' morton building. Fully finished, floor drain, and floor heat. Shop #2 30'x40' Fully finished, floor drain, forced air heat, wifi, and TV. Oh there is also a 16'x24' shed in the back in case you run out of space.
This property is unlike any other on the market. You need to see it before you see it SOLD!
Location
State MN
County Clay
Zoning Residential-Single Family
Rooms
Basement Concrete
Interior
Heating Forced Air
Cooling Central Air
Fireplace No
Exterior
Parking Features Attached Garage, Detached Garage, Floor Drain, Finished Garage, Garage Door Opener, Heated Garage, Insulated Garage, Storage
Garage Spaces 3.0
Roof Type Asphalt
Building
Story One
Foundation 1800
Sewer Tank with Drainage Field
Water Well
Level or Stories One
New Construction false
Schools
School District Dilworth-Glyndon-Felton
Read Less
Want to know what your home might be worth? Contact us for a FREE valuation!

Our team is ready to help you sell your home for the highest possible price ASAP
NEARBY SCHOOLS & BUSINESSES