



$1,075,000
$1,065,000
0.9%For more information regarding the value of a property, please contact us for a free consultation.
449 Bear CT Vadnais Heights, MN 55127
4 Beds
4 Baths
4,367 SqFt
Key Details
Sold Price $1,075,000
Property Type Single Family Home
Sub Type Single Family
Listing Status Sold
Purchase Type For Sale
Square Footage 4,367 sqft
Price per Sqft $246
Subdivision Bluebird Grove
MLS Listing ID 6740505
Sold Date 04/30/26
Bedrooms 4
Full Baths 2
Half Baths 1
Three Quarter Bath 1
Year Built 2025
Annual Tax Amount $1,736
Tax Year 2025
Contingent None
Lot Size 0.278 Acres
Lot Dimensions 160x161x34x22x105
Property Sub-Type Single Family
Property Description
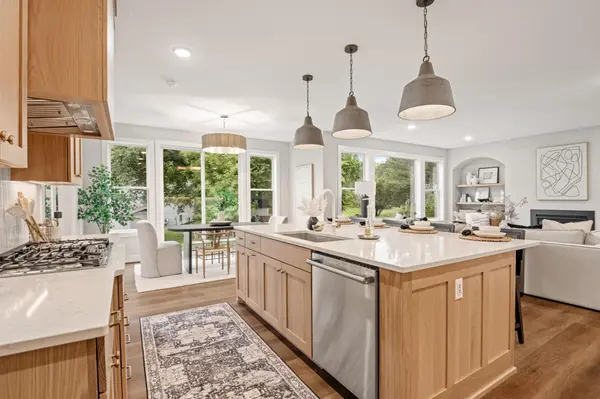
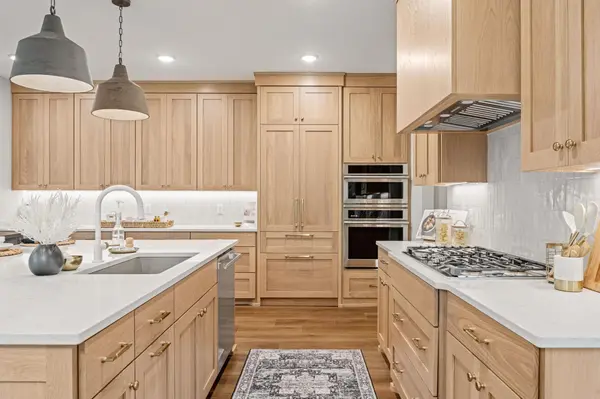
Step into this stunning model home by Harstad Homes, where luxury, craftsmanship, and comfort come together in perfect harmony. Located in the sought-after Bluebird Grove neighborhood, this home blends timeless design with everyday functionality. From the grand two-story entry and custom steel railings to the oversized Marvin windows and arched 8' doors, every detail speaks of intentional design. The chef's kitchen features Monogram appliances, quartz countertops, and a spacious walk-in pantry—perfect for hosting or quiet mornings at home. A private office, sunroom, and built-in mudroom offer space to live, work, and gather with ease. Upstairs, enjoy a serene primary suite, generous loft, and second-floor laundry. The finished lower level with wet bar and guest space offers even more room to entertain or unwind. With only a few lots remaining, now is your chance to build your own custom home with Harstad Homes in this exclusive community.
Location
State MN
County Ramsey
Community Bluebird Grove
Zoning Residential-Single Family
Rooms
Basement Finished
Dining Room Kitchen/Dining Room
Interior
Heating Forced Air
Cooling Central Air
Fireplaces Number 2
Fireplaces Type Family Room, Gas, Living Room
Fireplace Yes
Appliance Air-To-Air Exchanger, Cooktop, Dishwasher, Disposal, Dryer, Exhaust Fan, Freezer, Microwave, Refrigerator, Wall Oven, Washer
Laundry Gas Dryer Hookup, Laundry Room, Upper Level, Washer Hookup
Exterior
Parking Features Attached Garage, Asphalt, Garage Door Opener, Insulated Garage
Garage Spaces 3.0
Roof Type Shake,Age 8 Years or Less
Building
Story Two
Foundation 1186
Sewer City Sewer/Connected
Water City Water/Connected
Level or Stories Two
New Construction true
Schools
School District White Bear Lake
Read Less
Want to know what your home might be worth? Contact us for a FREE valuation!

Our team is ready to help you sell your home for the highest possible price ASAP
NEARBY SCHOOLS & BUSINESSES