


$891,500
$915,000
2.6%For more information regarding the value of a property, please contact us for a free consultation.
5445 Yellowstone TRL Excelsior, MN 55331
4 Beds
4 Baths
3,708 SqFt
Key Details
Sold Price $891,500
Property Type Single Family Home
Sub Type Single Family
Listing Status Sold
Purchase Type For Sale
Square Footage 3,708 sqft
Price per Sqft $240
MLS Listing ID 6731632
Sold Date 07/25/25
Bedrooms 4
Full Baths 2
Half Baths 1
Three Quarter Bath 1
HOA Fees $143/qua
Year Built 2013
Annual Tax Amount $8,523
Tax Year 2025
Contingent None
Lot Size 0.270 Acres
Lot Dimensions 70x165
Property Sub-Type Single Family
Property Description
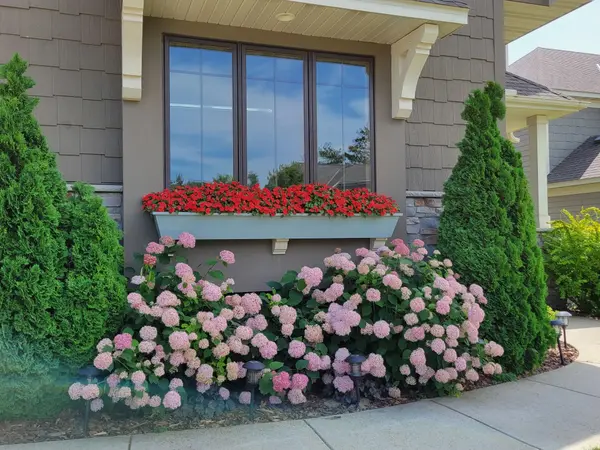
Exceptional Custom Model Home by Renowned J. Scotty Builders crafted for luxury living near Lake Minnetonka. Welcome to a truly one-of -a-kind residence, masterfully designed and built in 2013 by award-winning J. Scotty Builders. This architecturally rich home offers an elevated lifestyle with exclusive access to premium Lake Minnetonka amenities-ideal for year-round enjoyment and effortless summer living. Located in a private, HOA-maintained community, residents enjoy a serene lakeside setting complete with a day dock, sandy beach access, a resort-style pool, and a charming gazebo outfitted with restrooms, showers, and a built-in BBQ area-perfect for relaxing or entertaining. Step inside to discover thoughtful craftsmanship and bespoke details throughout: Soaring 8-foot solid doors Elegantly curved archways and distinctive ceiling designs. Custom built-ins flanking the fireplace in the inviting great room. Walls of windows offer tranquil, wooded views. The primary suite is a luxurious retreat, featuring a spa-inspired bath and an expansive walk-in closet. Upstairs, two additional bedrooms, a full designer-tiled bath, and a well-appointed laundry room complete the upper level with style and convenience. The walk-out lower level is designed for both grand entertaining and everyday relaxation; offering a full wet bar, cozy gas fireplace, heated flooring in the 3/4 baht, a generous fourth bedroom, and a covered patio that seamlessly extends the living space outdoors. Every detail of this home has been thoughtfully curated to blend comfort, elegance, and functionality. An exceptional opportunity for those seeking a refined lakeside lifestyle.
Location
State MN
County Hennepin
Zoning Residential-Single Family
Body of Water [{\"LakeAcres\":14205.6, \"BodyOfWaterNumber\":\"27013300\", \"LakeDepth\":113, \"NST_LakeClass\":\"General Development\", \"WaterBodyKey\":\"101379\", \"WaterBodyName\":\"Minnetonka\", \"NST_LakeChain\":\"N\"}]
Lake Name Minnetonka
Rooms
Basement Drain Tiled, Finished, Sump Pump, Tile Shower, Walkout
Dining Room Kitchen/Dining Room
Interior
Heating Forced Air
Cooling Central Air
Fireplaces Number 2
Fireplaces Type Amusement Room, Gas, Living Room
Fireplace Yes
Appliance Air-To-Air Exchanger, Cooktop, Dishwasher, Disposal, Dryer, Exhaust Fan, Humidifier, Gas Water Heater, Microwave, Refrigerator, Stainless Steel Appliances, Wall Oven, Washer, Water Softener Owned
Laundry Laundry Room
Exterior
Parking Features Attached Garage, Asphalt, Garage Door Opener
Garage Spaces 3.0
Pool Below Ground, Heated, Outdoor, Shared
Waterfront Description Association Access,Dock,Shared
Roof Type Age Over 8 Years
Building
Lot Description Tree Coverage - Medium
Story Two
Foundation 1340
Sewer City Sewer/Connected
Water City Water/Connected
Level or Stories Two
New Construction false
Schools
School District Westonka
Others
HOA Fee Include Beach Access,Dock,Professional Mgmt,Shared Amenities
Read Less
Want to know what your home might be worth? Contact us for a FREE valuation!

Our team is ready to help you sell your home for the highest possible price ASAP
NEARBY SCHOOLS & BUSINESSES