


$247,500
$249,900
1.0%For more information regarding the value of a property, please contact us for a free consultation.
3121 Harriet AVE Minneapolis, MN 55408
3 Beds
1 Bath
1,268 SqFt
Key Details
Sold Price $247,500
Property Type Single Family Home
Sub Type Single Family
Listing Status Sold
Purchase Type For Sale
Square Footage 1,268 sqft
Price per Sqft $195
MLS Listing ID 6721491
Sold Date 09/23/25
Bedrooms 3
Full Baths 1
Year Built 1914
Annual Tax Amount $5,569
Tax Year 2024
Contingent None
Lot Size 4,356 Sqft
Lot Dimensions 35X129
Property Sub-Type Single Family
Property Description
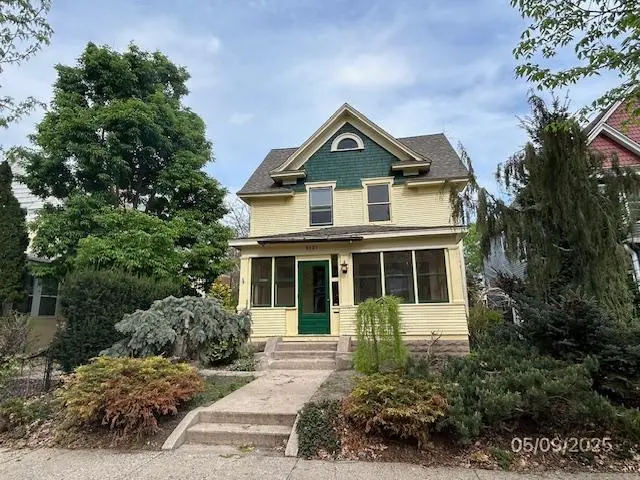
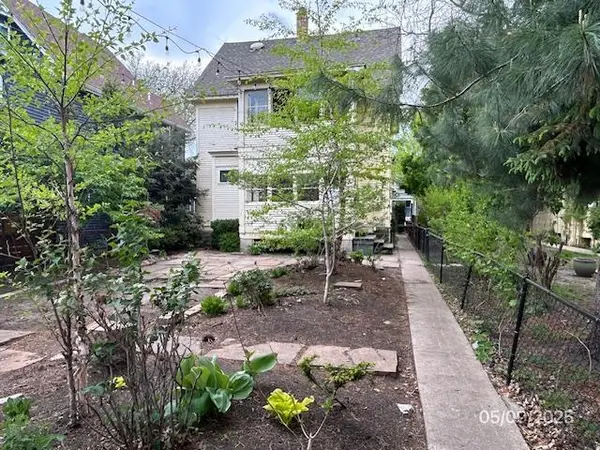
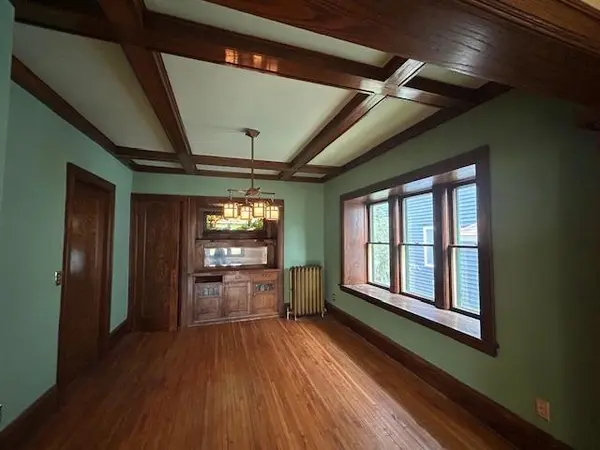
Stunning details are found throughout this home: original woodwork, built-ins with stained glass, and leaded glass and stained glass windows.The character of another era shines through in this home. The Dining Room boasts a lovely ceiling, a wall of windows and a stunning built-in. The built-in features stained glass detailing. Lovely and spacious Living Room. Gorgeous original woodwork throughout the home. True to the original character of this home, there's numerous leaded glass and stained glass windows. Gleamng hardwood floors throughout. The Kitchen features a Butler's Staircase, a window to the past. Three light-filled Bedrooms on the upper level along with a Bath that offers a clawfoot tub. The Bonus Room opens onto the 3rd enclosed Porch. There's also a fulll walk-up Attic. This great space has so much potential. Thoughtfully landscaped, this home also features three enclosed Porches. The yard is a wonderful space to spend time outdoors. There's also a three-car Garage. Don't miss the chance to make this gorgeous home yours!
Location
State MN
County Hennepin
Zoning Residential-Single Family
Rooms
Basement Full, Unfinished
Dining Room Eat In Kitchen, Separate/Formal Dining Room
Interior
Heating Hot Water
Cooling None
Fireplace No
Appliance Range, Refrigerator
Exterior
Parking Features Detached Garage
Garage Spaces 3.0
Fence Other
Building
Story More Than 2 Stories
Foundation 644
Sewer City Sewer/Connected
Water City Water/Connected
Level or Stories More Than 2 Stories
New Construction false
Schools
School District Minneapolis
Read Less
Want to know what your home might be worth? Contact us for a FREE valuation!

Our team is ready to help you sell your home for the highest possible price ASAP
NEARBY SCHOOLS & BUSINESSES