


$2,014,000
$1,999,000
0.8%For more information regarding the value of a property, please contact us for a free consultation.
18688 Saint Mellion PL Eden Prairie, MN 55347
5 Beds
6 Baths
7,584 SqFt
Key Details
Sold Price $2,014,000
Property Type Single Family Home
Sub Type Single Family
Listing Status Sold
Purchase Type For Sale
Square Footage 7,584 sqft
Price per Sqft $265
MLS Listing ID 6717637
Sold Date 08/15/25
Bedrooms 5
Full Baths 2
Half Baths 2
Three Quarter Bath 2
HOA Fees $350/mo
Year Built 2000
Annual Tax Amount $25,364
Tax Year 2025
Contingent None
Lot Size 0.720 Acres
Lot Dimensions 50X234X140X129X172
Property Sub-Type Single Family
Property Description
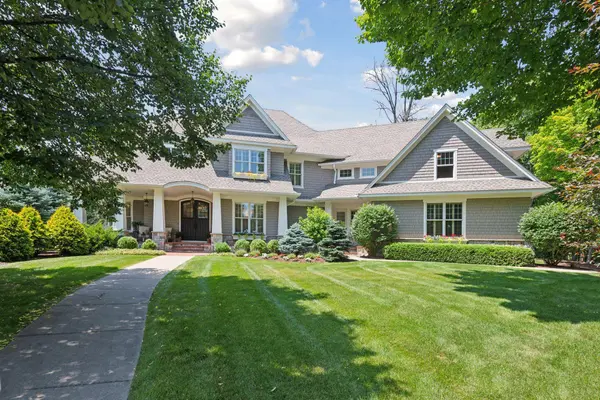
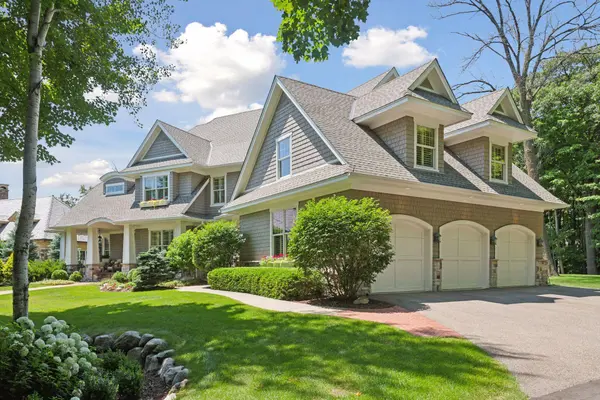
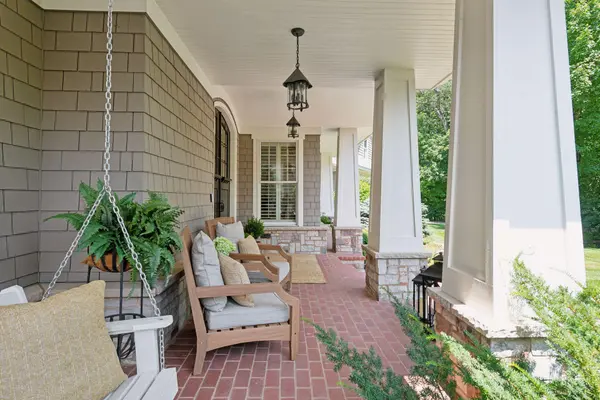
Stunning L Cramer home in Bearpath. Coastal style with shake and stone exterior. Open main floor with crisp white finishes, extensive millwork and wall of windows overlooking the private lawn and meandering creek. Many recent improvements including extensive kitchen/gathering space remodel by Hendel Homes. Beautiful three-season porch that steps out to multiple outdoor spaces overlooking yard, woods and golf course. Four bedrooms on the upper level including primary suite with luxury bath and walk-in closet. Large kids' lounge/play room with study area. Walk-out lower level features fifth bedroom, family room with fireplace, game area, custom wet bar and wine cellar. Quiet cul-de-sac location in premier community offering a special country club lifestyle. Join the club and enjoy golf, tennis, outdoor pool, and weekly social events.
Location
State MN
County Hennepin
Zoning Residential-Single Family
Rooms
Basement Block, Daylight/Lookout Windows, Drain Tiled, Finished, Full, Sump Pump, Walkout
Dining Room Breakfast Area, Eat In Kitchen, Informal Dining Room, Separate/Formal Dining Room
Interior
Heating Forced Air
Cooling Central Air
Fireplaces Number 3
Fireplaces Type Amusement Room, Family Room, Gas, Living Room, Stone, Wood Burning
Fireplace Yes
Appliance Air-To-Air Exchanger, Central Vacuum, Dishwasher, Disposal, Dryer, Exhaust Fan, Humidifier, Indoor Grill, Microwave, Range, Refrigerator, Washer
Laundry Laundry Room, Main Level, Sink
Exterior
Parking Features Attached Garage, Asphalt, Garage Door Opener, Heated Garage, Insulated Garage
Garage Spaces 3.0
Pool None
Roof Type Age 8 Years or Less,Asphalt
Building
Lot Description Tree Coverage - Medium
Story Two
Foundation 2463
Sewer City Sewer/Connected
Water City Water/Connected
Level or Stories Two
New Construction false
Schools
School District Eden Prairie
Others
HOA Fee Include Controlled Access,Professional Mgmt,Sanitation,Security Staff
Read Less
Want to know what your home might be worth? Contact us for a FREE valuation!

Our team is ready to help you sell your home for the highest possible price ASAP
NEARBY SCHOOLS & BUSINESSES