

$395,000
$409,900
3.6%For more information regarding the value of a property, please contact us for a free consultation.
14331 Peninsula Point DR Savage, MN 55378
2 Beds
2 Baths
2,051 SqFt
Key Details
Sold Price $395,000
Property Type Townhouse
Sub Type (TH) Side x Side
Listing Status Sold
Purchase Type For Sale
Square Footage 2,051 sqft
Price per Sqft $192
Subdivision Weston Woods Of Peninsula Pt 2
MLS Listing ID 6717972
Sold Date 07/01/25
Bedrooms 2
Full Baths 1
Three Quarter Bath 1
HOA Fees $445/mo
Year Built 2002
Annual Tax Amount $4,128
Tax Year 2024
Contingent None
Lot Size 4,312 Sqft
Lot Dimensions common
Property Sub-Type (TH) Side x Side
Property Description
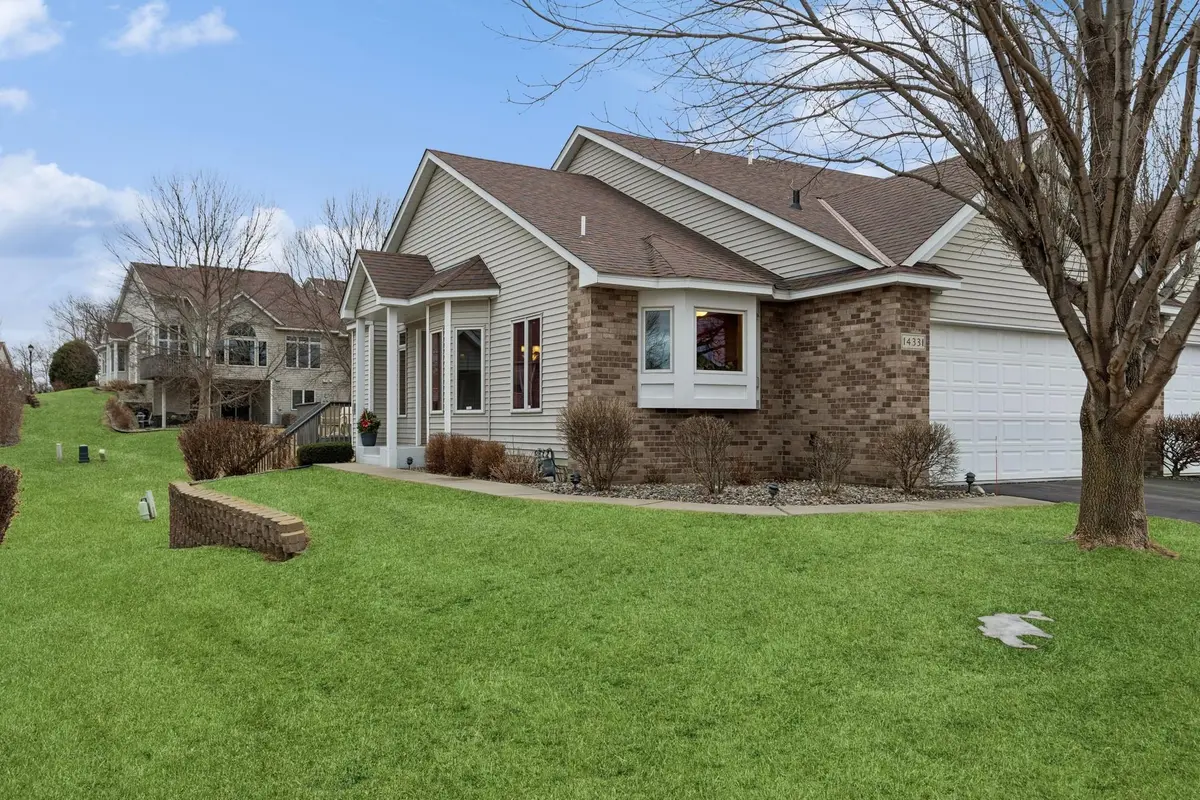
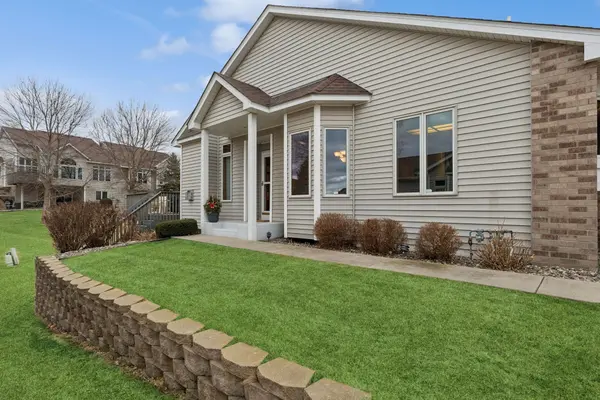
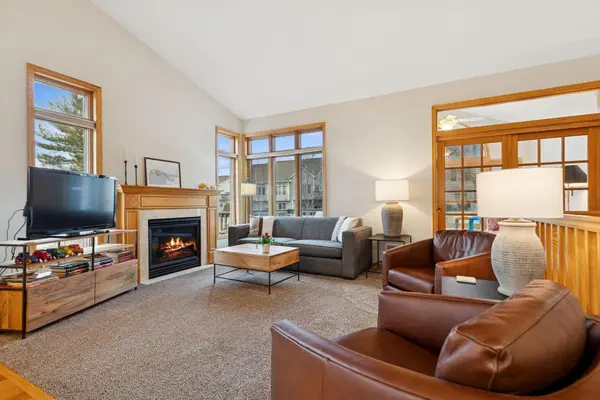
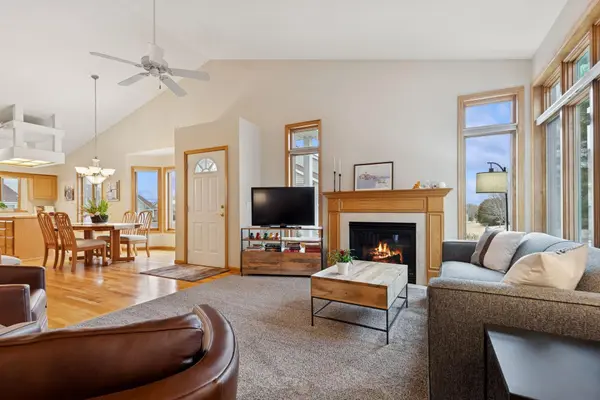
Spectacular One-Level Living Townhome in the highly desirable Weston Woods Community. Enjoy this beautiful sun-filled townhome with an open floor plan, main-level living, vaulted ceilings, and a relaxing sunroom with a connecting deck. You will appreciate the bright, airy kitchen with bay windows, updated stainless appliances, and a long center island with breakfast stool setting. The primary suite has a walk-in closet, spacious bath featuring dual vanity, corner whirlpool tub, and separate walk-in shower. The lower-level bedroom also has a walk-in closet and a private 3/4 bath. The lower level 14x23 Family Room connects to the Den and separate office, with a large walk-in storage closet. Enjoy year-round comfort with dual-zone heating. This location is convenient to restaurants and retail shopping and is move-in ready!
Location
State MN
County Scott
Zoning Residential-Single Family
Rooms
Basement Daylight/Lookout Windows, Drain Tiled, Egress Window(s), Finished, Concrete, Sump Pump
Dining Room Breakfast Area, Kitchen/Dining Room
Interior
Heating Forced Air
Cooling Central Air
Fireplaces Number 1
Fireplaces Type Gas, Living Room
Fireplace No
Appliance Air-To-Air Exchanger, Dishwasher, Disposal, Dryer, Humidifier, Microwave, Range, Refrigerator, Washer, Water Softener Owned
Exterior
Parking Features Attached Garage, Asphalt, Garage Door Opener, Insulated Garage
Garage Spaces 2.0
Fence None
Roof Type Age 8 Years or Less,Asphalt,Pitched
Building
Lot Description Public Transit (w/in 6 blks), Tree Coverage - Light
Story One
Foundation 1089
Sewer City Sewer/Connected
Water City Water/Connected
Level or Stories One
New Construction false
Schools
School District Prior Lake-Savage Area Schools
Others
HOA Fee Include Building Exterior,Hazard Insurance,Maintenance Grounds,Professional Mgmt,Sanitation
Read Less
Want to know what your home might be worth? Contact us for a FREE valuation!

Our team is ready to help you sell your home for the highest possible price ASAP
NEARBY SCHOOLS & BUSINESSES