


$520,000
$500,000
4.0%For more information regarding the value of a property, please contact us for a free consultation.
7451 Martin Farms AVE NE Otsego, MN 55330
4 Beds
3 Baths
3,026 SqFt
Key Details
Sold Price $520,000
Property Type Single Family Home
Sub Type Single Family
Listing Status Sold
Purchase Type For Sale
Square Footage 3,026 sqft
Price per Sqft $171
Subdivision Martin Farms
MLS Listing ID 6712161
Sold Date 08/05/25
Bedrooms 4
Full Baths 2
Half Baths 1
HOA Fees $76/mo
Year Built 2012
Annual Tax Amount $5,686
Tax Year 2025
Contingent None
Lot Size 0.312 Acres
Lot Dimensions irregular
Property Sub-Type Single Family
Property Description
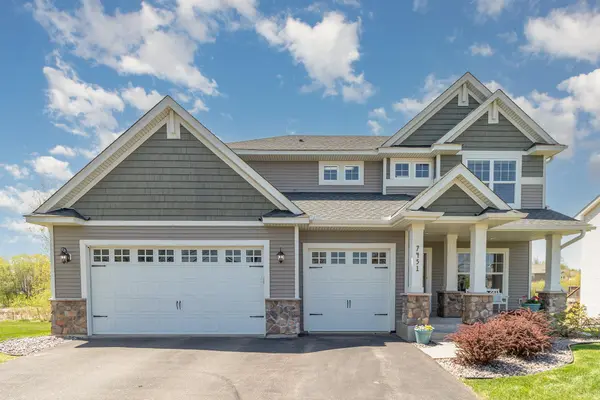
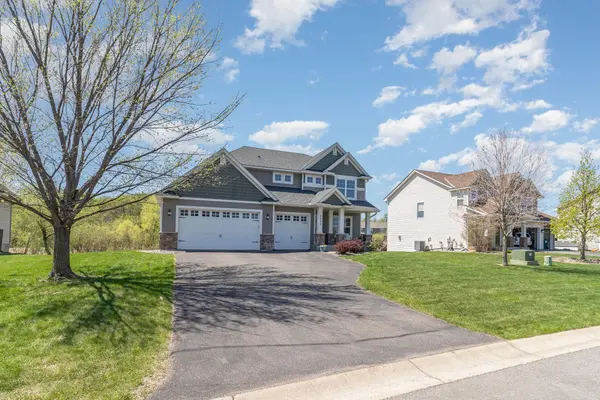
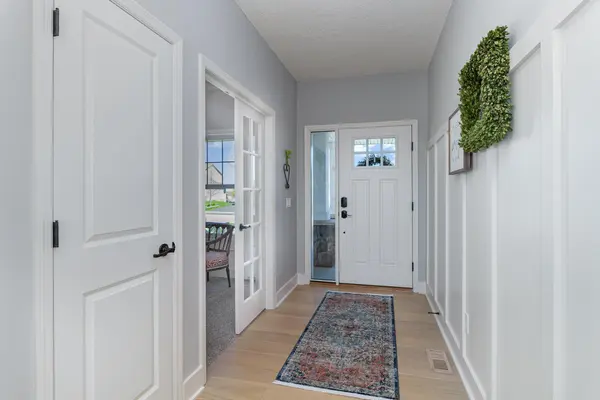
Welcome to this beautifully maintained two-story home offering 4 upper-level bedrooms and 4 baths. Enjoy a spacious kitchen with white cabinetry, granite countertops, subway tile backsplash, center island, and stainless steel appliances. Open-concept dining and living area features a gas fireplace and abundant natural light with serene backyard pond views. Main level includes a flex room with French doors and shaker-style wainscoting—perfect for a home office. The foyer also features matching deluxe wainscoting. Upper-level highlights include a large primary suite with walk-in closet and full bath featuring dual sinks, a soaking tub, separate shower, and private toilet area. Three additional upper-level bedrooms share a full bath with double sinks. The laundry room is conveniently located upstairs and features natural light and open shelving. Lower level offers a spacious family room, an unfinished 5th bedroom, storage room, and rough-in plumbing for a future 4th bathroom. Step outside to enjoy stunning four-season pond views and a private backyard rich with wildlife. The 3-car garage and curb appeal complete this fantastic home. Don't miss the community pool and park!
Location
State MN
County Wright
Zoning Residential-Single Family
Rooms
Basement Drain Tiled, 8 ft+ Pour, Egress Window(s), Finished, Full, Concrete, Storage Space, Sump Pump
Dining Room Informal Dining Room
Interior
Heating Forced Air
Cooling Central Air
Fireplaces Number 1
Fireplaces Type Gas, Living Room
Fireplace Yes
Appliance Air-To-Air Exchanger, Dishwasher, Disposal, Dryer, Exhaust Fan, Humidifier, Gas Water Heater, Microwave, Range, Refrigerator, Stainless Steel Appliances, Washer, Water Softener Owned
Laundry Gas Dryer Hookup, Laundry Room, Upper Level
Exterior
Parking Features Attached Garage, Asphalt, Garage Door Opener
Garage Spaces 3.0
Fence Invisible
Waterfront Description Pond
Roof Type Age Over 8 Years,Asphalt,Pitched
Building
Story Two
Foundation 1096
Sewer City Sewer/Connected
Water City Water/Connected
Level or Stories Two
New Construction false
Schools
School District Elk River
Others
HOA Fee Include Professional Mgmt,Recreation Facility,Sanitation,Shared Amenities
Read Less
Want to know what your home might be worth? Contact us for a FREE valuation!

Our team is ready to help you sell your home for the highest possible price ASAP
NEARBY SCHOOLS & BUSINESSES