


$390,000
$369,900
5.4%For more information regarding the value of a property, please contact us for a free consultation.
4820 14th AVE S Minneapolis, MN 55417
3 Beds
2 Baths
1,627 SqFt
Key Details
Sold Price $390,000
Property Type Single Family Home
Sub Type Single Family
Listing Status Sold
Purchase Type For Sale
Square Footage 1,627 sqft
Price per Sqft $239
Subdivision Oakview Add
MLS Listing ID 6699774
Sold Date 06/20/25
Bedrooms 3
Full Baths 1
Three Quarter Bath 1
Year Built 1935
Annual Tax Amount $5,140
Tax Year 2024
Contingent None
Lot Size 5,227 Sqft
Lot Dimensions 129x42
Property Sub-Type Single Family
Property Description
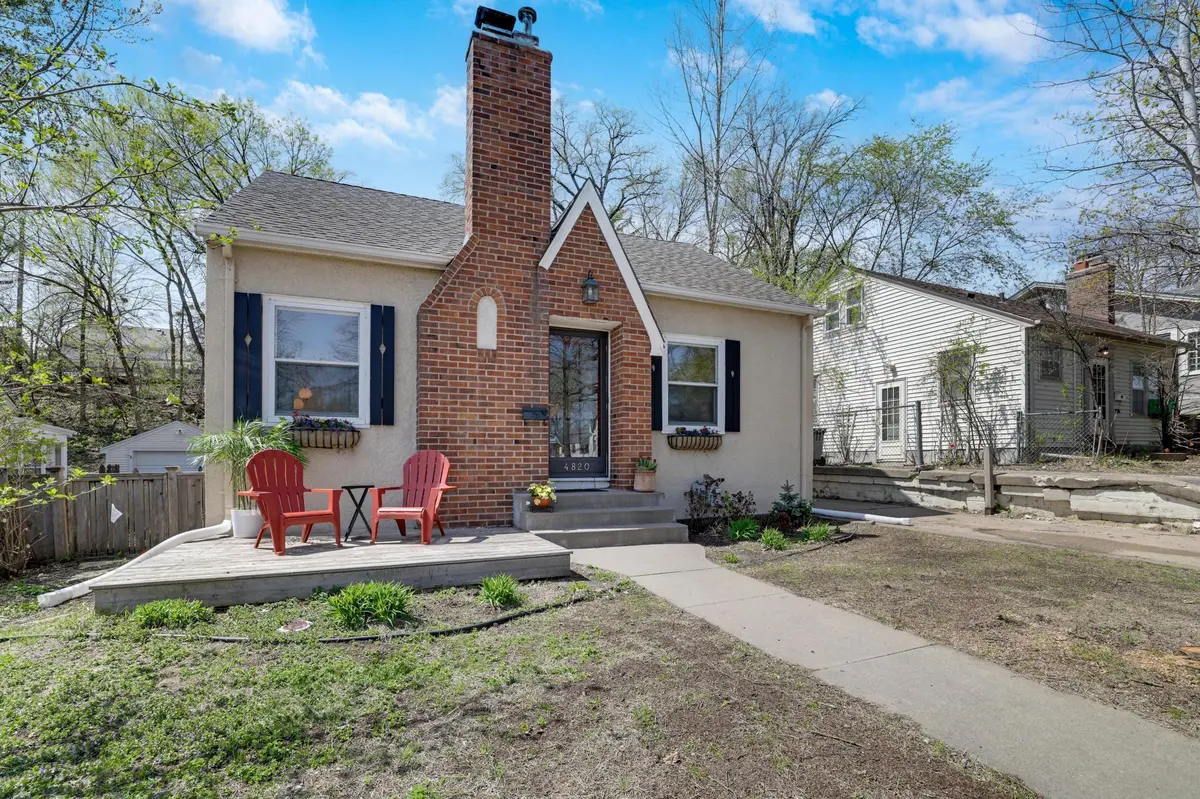
Gem of a Nokomis cottage! This charming three-bedroom home (with an additional optional nursery or office) sits in a parklike setting steps from Minnehaha Creek trails and a short bike ride to Lake Nokomis. An upper level that serves as both guest room and craft space. The large, private backyard awaits your gardening vision after a maple removal in 2024. Enjoy Minnesota's spring days outdoors, creating a welcoming community atmosphere. Walk to Lunds, Caribou, and Starbucks through a beautiful neighborhood.
The lower level features new carpet (2024), ample storage or potential walk-in closet, and wiring for a home theater with hardwired ethernet. Triple-pane windows deliver superior insulation and sound reduction throughout. Recent improvements include the newly restored brick fireplace (2025), a lower-level egress window, fresh paint in most rooms, and new bedroom doors on both levels, all completed 2024-2025.
Experience the perfect balance of natural serenity and urban convenience in this thoughtfully updated Minneapolis treasure.
Location
State MN
County Hennepin
Zoning Residential-Single Family
Rooms
Basement Egress Window(s), Full
Dining Room Informal Dining Room
Interior
Heating Forced Air
Cooling Central Air
Fireplaces Number 1
Fireplaces Type Brick
Fireplace Yes
Appliance Dishwasher, Dryer, Exhaust Fan, Gas Water Heater, Microwave, Range, Refrigerator, Washer
Laundry Lower Level, Laundry Room
Exterior
Parking Features Detached Garage, Concrete
Garage Spaces 1.0
Roof Type Age Over 8 Years,Asphalt
Building
Lot Description Tree Coverage - Light
Story One and One Half
Foundation 740
Sewer City Sewer/Connected
Water City Water/Connected
Level or Stories One and One Half
New Construction false
Schools
School District Minneapolis
Read Less
Want to know what your home might be worth? Contact us for a FREE valuation!

Our team is ready to help you sell your home for the highest possible price ASAP
NEARBY SCHOOLS & BUSINESSES