

$340,000
$335,000
1.5%For more information regarding the value of a property, please contact us for a free consultation.
2328 Wildwood TRL Hopkins, MN 55305
3 Beds
2 Baths
1,492 SqFt
Key Details
Sold Price $340,000
Property Type Townhouse
Sub Type (TH) Side x Side
Listing Status Sold
Purchase Type For Sale
Square Footage 1,492 sqft
Price per Sqft $227
Subdivision Preston Trails
MLS Listing ID 6708436
Sold Date 06/16/25
Bedrooms 3
Full Baths 1
Three Quarter Bath 1
HOA Fees $349/mo
Year Built 1976
Annual Tax Amount $3,575
Tax Year 2025
Contingent None
Lot Size 5,227 Sqft
Lot Dimensions 27x95x73x116
Property Sub-Type (TH) Side x Side
Property Description
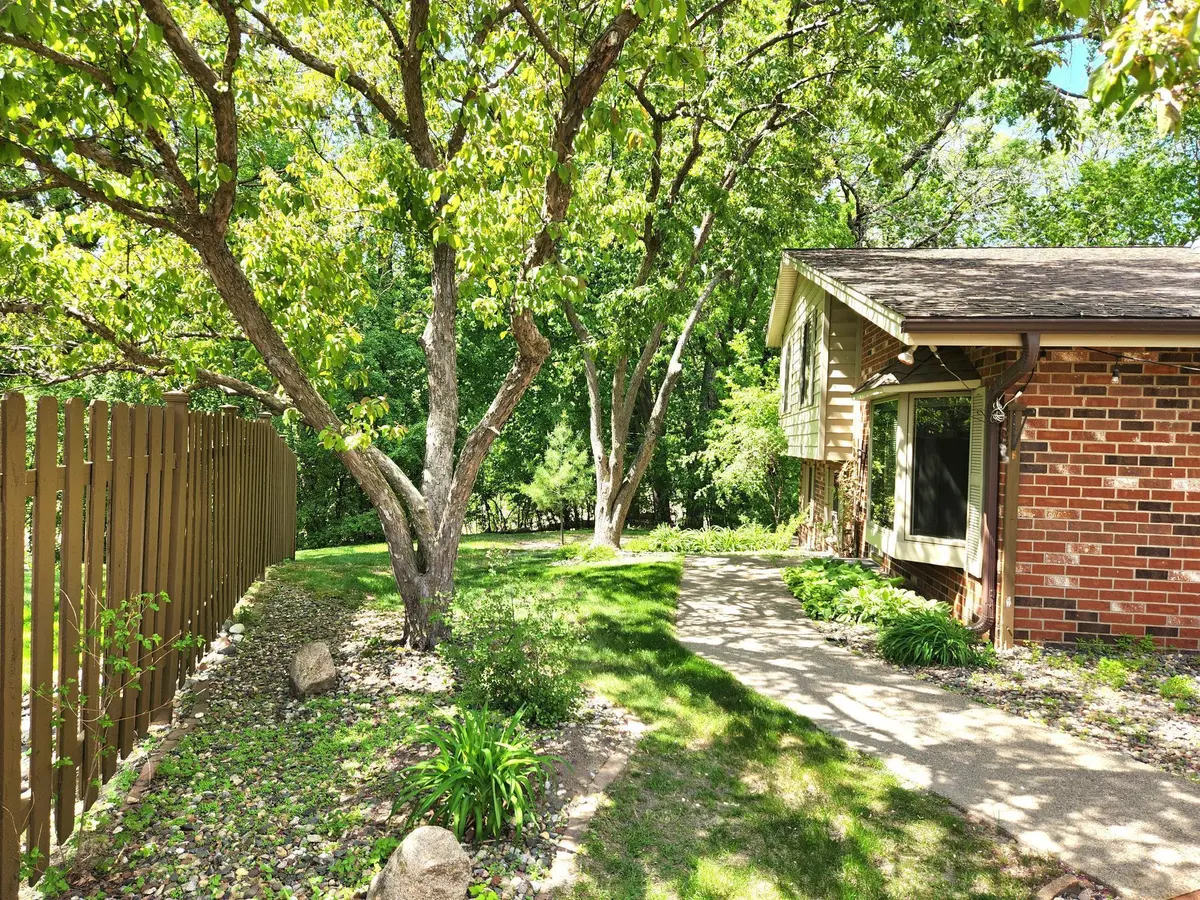
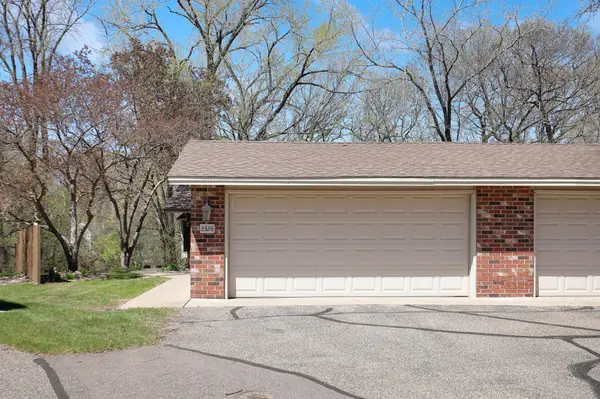
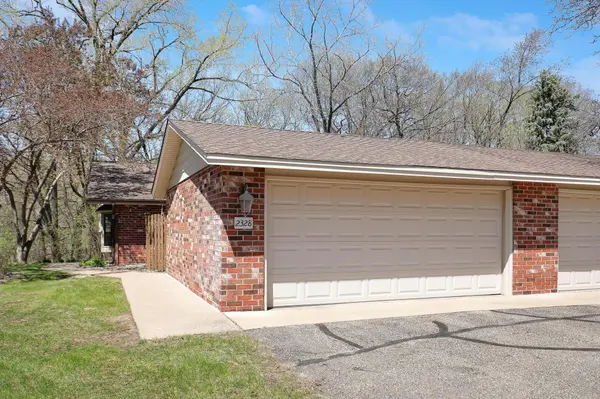
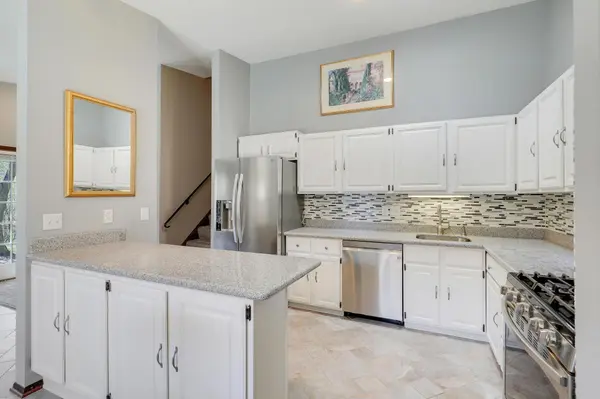
Wonderful end-unit townhome with spectacular wooded and pond views in quiet cul-de-sac location. This great home features 3 bedrooms on one level, 2 bathrooms and a 2 car garage separated only by a private patio. You are sure to enjoy the vaulted ceilings on the main level including kitchen, living room and dining room. 2 patios to help you enjoy the outdoors, one on the main level and the other on the lower level walkout facing the woods behind you. The kitchen features white cabinetry, granite tops, stainless steel appliances(new in 2018), custom tile backsplash and a solar tube skylight for plenty of natural light. The primary bedroom features a walk-thru, updated full bath. The lower level offers a spacious "L" shaped family room with a cozy gas-burning fireplace with brick surround and a walkout to your rear patio. The updated 200 amp electric panel offers plenty of space to expand if necessary. Water heater and water softener approximately 3 years old.
Location
State MN
County Hennepin
Zoning Residential-Single Family
Rooms
Basement Daylight/Lookout Windows, Finished, Walkout
Dining Room Kitchen/Dining Room
Interior
Heating Forced Air
Cooling Central Air
Fireplaces Number 1
Fireplaces Type Brick, Family Room, Gas
Fireplace Yes
Appliance Dishwasher, Disposal, Dryer, Gas Water Heater, Microwave, Range, Refrigerator, Stainless Steel Appliances, Washer, Water Softener Owned
Laundry Gas Dryer Hookup, Lower Level, Laundry Room, Washer Hookup
Exterior
Parking Features Asphalt, Garage Door Opener
Garage Spaces 2.0
Fence None
Pool None
Waterfront Description Pond
Roof Type Architectural Shingle,Asphalt,Pitched
Building
Lot Description Tree Coverage - Heavy, Tree Coverage - Medium
Story Three Level Split
Foundation 1008
Sewer City Sewer/Connected
Water City Water/Connected
Level or Stories Three Level Split
New Construction false
Schools
School District Hopkins
Others
HOA Fee Include Building Exterior,Hazard Insurance,Lawn Care,Maintenance Grounds,Professional Mgmt,Sanitation,Snow Removal
Read Less
Want to know what your home might be worth? Contact us for a FREE valuation!

Our team is ready to help you sell your home for the highest possible price ASAP
NEARBY SCHOOLS & BUSINESSES