



$556,800
$529,900
5.1%For more information regarding the value of a property, please contact us for a free consultation.
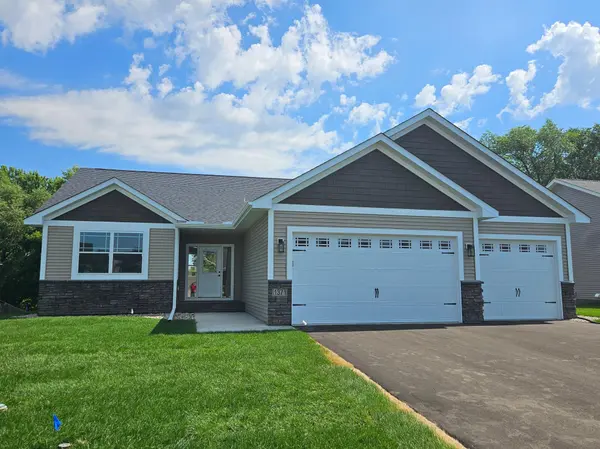
1371 Southfork DR SE Hutchinson, MN 55350
3 Beds
2 Baths
2,320 SqFt
Key Details
Sold Price $556,800
Property Type Single Family Home
Sub Type Single Family
Listing Status Sold
Purchase Type For Sale
Square Footage 2,320 sqft
Price per Sqft $240
MLS Listing ID 6692695
Sold Date 07/31/25
Bedrooms 3
Full Baths 1
Three Quarter Bath 1
Year Built 2025
Annual Tax Amount $1,223
Tax Year 2024
Contingent None
Lot Size 10,410 Sqft
Lot Dimensions 77x135
Property Sub-Type Single Family
Property Description
Castle Gate Construction presents their newest model! This open floor plan rambler features 3 bedrooms, 2 bathrooms, private master bath & walk-in closet, main floor laundry, and walk-in pantry and a walkout basement. This home is full of upgrades, including a fireplace with a custom wood surround and stone insert, laminate floor in the kitchen, living room, dining room and entry, quartz countertops in the kitchen and white granite countertops in the bathrooms, soft close cabinets and drawers, and tile floors in the primary bathroom and sits on a riverfront lot.
Location
State MN
County Mcleod
Zoning Residential-Single Family
Body of Water [{\"BodyOfWaterNumber\":\"R9999041\", \"LakeDepth\":0, \"WaterBodyName\":\"South Fork Crow River\", \"LakeAcres\":0, \"NST_LakeChain\":\"N\", \"NST_LakeClass\":\"Not Applicable\", \"WaterBodyKey\":\"108813\"}]
Lake Name South Fork Crow River
Rooms
Basement Partially Finished, Walkout
Dining Room Eat In Kitchen, Informal Dining Room, Kitchen/Dining Room, Living/Dining Room
Interior
Heating Forced Air, Fireplace(s)
Cooling Central Air
Fireplaces Number 1
Fireplaces Type Gas
Fireplace Yes
Appliance Air-To-Air Exchanger, Dishwasher, Microwave, Range, Refrigerator, Stainless Steel Appliances
Laundry Laundry Room, Main Level
Exterior
Parking Features Attached Garage, Garage Door Opener
Garage Spaces 3.0
Waterfront Description River Front
View Y/N River
View River
Road Frontage N
Building
Story One
Foundation 1726
Sewer City Sewer/Connected
Water City Water/Connected
Level or Stories One
New Construction true
Schools
School District Hutchinson
Read Less
Want to know what your home might be worth? Contact us for a FREE valuation!

Our team is ready to help you sell your home for the highest possible price ASAP
NEARBY SCHOOLS & BUSINESSES