



$397,135
$389,900
1.9%For more information regarding the value of a property, please contact us for a free consultation.
1619 72nd Ave Hammond, WI 54015
2 Beds
2 Baths
1,197 SqFt
Key Details
Sold Price $397,135
Property Type Single Family Home
Sub Type Single Family
Listing Status Sold
Purchase Type For Sale
Square Footage 1,197 sqft
Price per Sqft $331
Subdivision Rolling Hills Farm
MLS Listing ID 6644990
Sold Date 09/30/25
Bedrooms 2
Full Baths 1
Three Quarter Bath 1
HOA Fees $71/ann
Year Built 2025
Annual Tax Amount $100
Tax Year 2024
Contingent None
Lot Size 0.500 Acres
Lot Dimensions Irregular
Property Sub-Type Single Family
Property Description
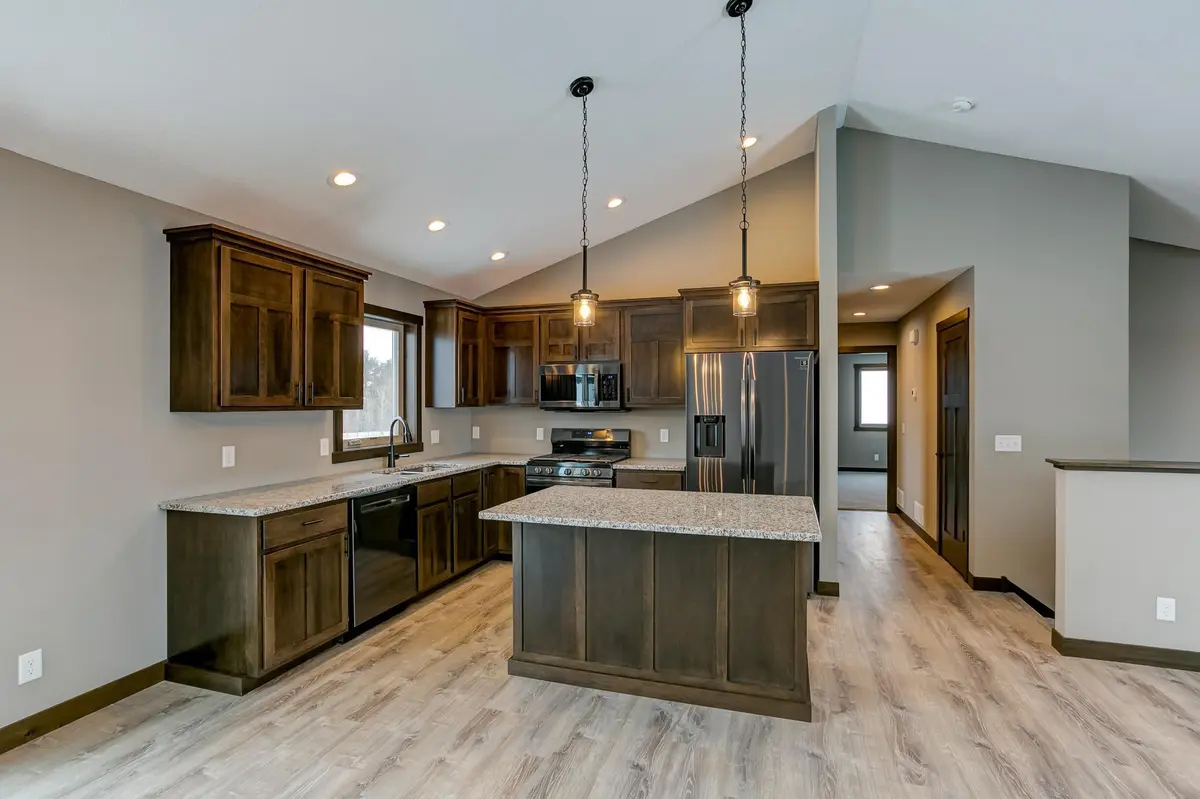
Step into affordability without compromise with this split entry home meticulously crafted by C & J Builders. Currently in the midst of construction, this home offers a budget-friendly option without sacrificing quality or style. Discover the convenience of two bedrooms and two bathrooms, featuring custom slow-close cabinetry, solid doors, & inviting vaulted ceilings. Beyond the entrance, a spacious foyer welcomes you, exceeding expectations for a home in this price range. The open floor plan seamlessly connects living spaces, providing an ideal setting for both entertaining and relaxation. Quality craftsmanship is evident in every detail, ensuring a home that feels both welcoming and durable. The large unfinished basement offers potential for customization, allowing you to personalize the space to suit your needs without breaking the bank. With an energy-efficient Bryant furnace & AC system, comfort comes at an affordable price. Includes an asphalt driveway.
Location
State WI
County St. Croix
Zoning Residential-Single Family
Rooms
Basement Daylight/Lookout Windows, Full, Concrete, Sump Pump, Unfinished
Dining Room Kitchen/Dining Room
Interior
Heating Forced Air
Cooling Central Air
Fireplace No
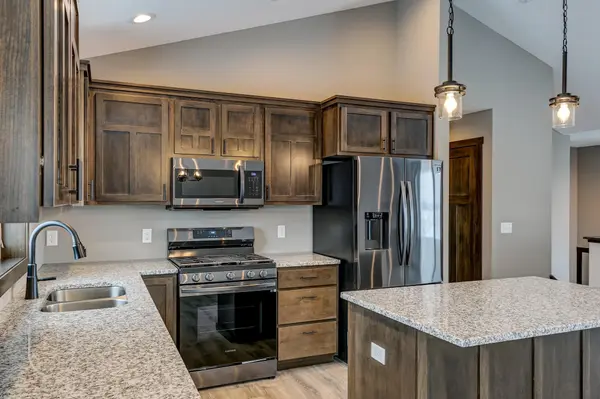
Appliance Dishwasher, Microwave, Range, Refrigerator, Stainless Steel Appliances
Laundry In Basement, Electric Dryer Hookup, Washer Hookup
Exterior
Parking Features Attached Garage, Asphalt, Garage Door Opener
Garage Spaces 3.0
Fence None
Pool None
Roof Type Age 8 Years or Less,Architectural Shingle
Building
Lot Description Tree Coverage - Light
Story Split Entry (Bi-Level)
Foundation 1197
Sewer Septic System Compliant - Yes, Shared Septic
Water Well
Level or Stories Split Entry (Bi-Level)
Structure Type Concrete,Frame
New Construction false
Schools
School District Saint Croix Central
Others
HOA Fee Include Shared Amenities
Read Less
Want to know what your home might be worth? Contact us for a FREE valuation!

Our team is ready to help you sell your home for the highest possible price ASAP
NEARBY SCHOOLS & BUSINESSES