


$460,000
$499,000
7.8%For more information regarding the value of a property, please contact us for a free consultation.
201 FAIRWAY CT Breckenridge, MN 56520
8 Beds
4 Baths
5,654 SqFt
Key Details
Sold Price $460,000
Property Type Single Family Home
Sub Type Single Family Residence
Listing Status Sold
Purchase Type For Sale
Square Footage 5,654 sqft
Price per Sqft $81
Subdivision Bois De Sioux Tracts
MLS Listing ID 7425710
Sold Date 12/15/23
Bedrooms 8
Full Baths 2
Half Baths 1
Three Quarter Bath 1
Year Built 1994
Annual Tax Amount $5,006
Tax Year 2023
Contingent Inspection
Lot Size 0.480 Acres
Property Sub-Type Single Family Residence
Property Description
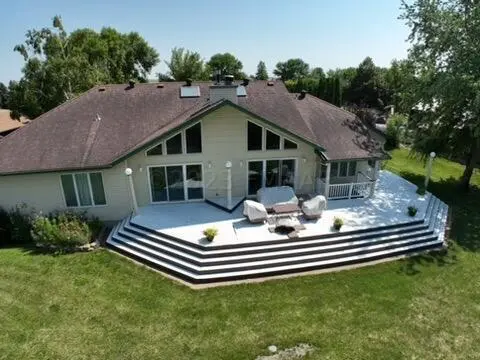
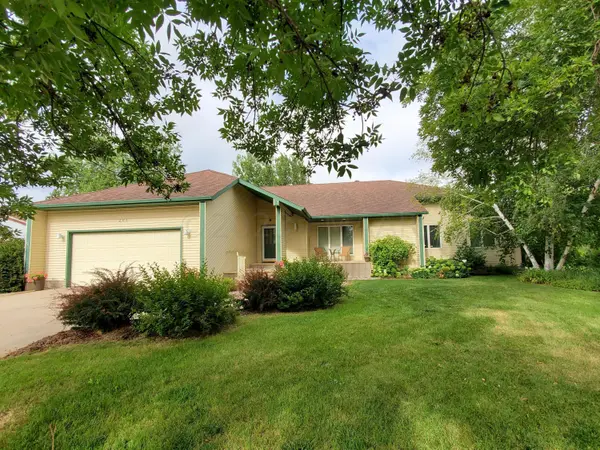
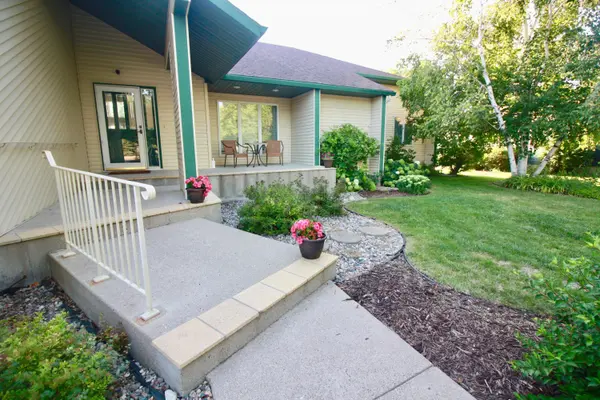
Located in a cul-de-sac on thelovely Bois de Sioux golf course, this home features over 5,000 sq ft on half an acre and will awe you the minute you walk in! Enter into a wide foyer where you will view a vaulted ceiling with a two story fireplace and expansive windows leading you to an amazing view of the rolling greens of the golf course. On the main floor you will find a large kitchen with a sitting area to visit and entertain, an informal & formal dining area, 3 guest bedrooms & a primary suite with a jetted tub & walk-in closet that is more of a room than a closet! The large windows of the primary suite allow you to continue that view! And top it off with main floor laundry! Don't forget the fully finished basement with 9 ft ceilings, a huge family room & wet bar to seat 6 or more!
Location
State MN
County Wilkin
Zoning Residential-Single Family
Rooms
Basement Concrete
Dining Room Breakfast Area, Separate/Formal Dining Room
Interior
Heating Baseboard, Dual, Forced Air
Cooling Central Air
Flooring Laminate
Fireplaces Type Gas, Wood Burning
Fireplace No
Appliance Dishwasher, Disposal, Dryer, Electric Water Heater, Microwave, Range, Refrigerator, Wall Oven, Washer
Exterior
Parking Features Attached Garage, Finished Garage
Garage Spaces 2.0
Roof Type Asphalt
Building
Lot Description On Golf Course
Story One
Sewer City Sewer/Connected
Water City Water/Connected
Level or Stories One
Structure Type Metal Siding
New Construction false
Schools
School District Breckenridge
Others
Restrictions Pets - Cats Allowed,Pets - Dogs Allowed
Read Less
Want to know what your home might be worth? Contact us for a FREE valuation!

Our team is ready to help you sell your home for the highest possible price ASAP
NEARBY SCHOOLS & BUSINESSES