



$663,000
$699,000
5.2%For more information regarding the value of a property, please contact us for a free consultation.
5016 Shady Oak RD S Minnetonka, MN 55343
2 Beds
3 Baths
2,052 SqFt
Key Details
Sold Price $663,000
Property Type Single Family Home
Sub Type Single Family
Listing Status Sold
Purchase Type For Sale
Square Footage 2,052 sqft
Price per Sqft $323
MLS Listing ID 6723334
Sold Date 07/28/25
Bedrooms 2
Full Baths 1
Half Baths 1
Three Quarter Bath 1
Year Built 1935
Annual Tax Amount $7,730
Tax Year 2024
Contingent None
Lot Size 0.580 Acres
Lot Dimensions 57X278X171X297
Property Sub-Type Single Family
Property Description
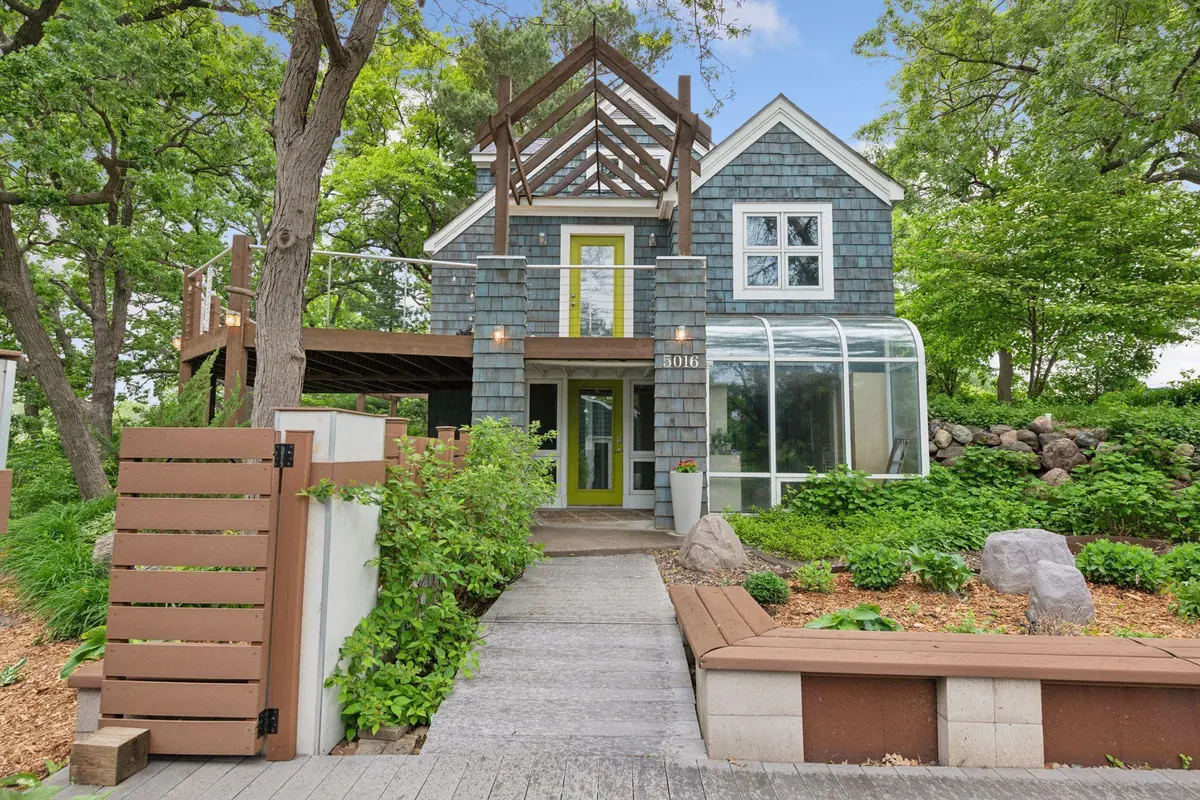
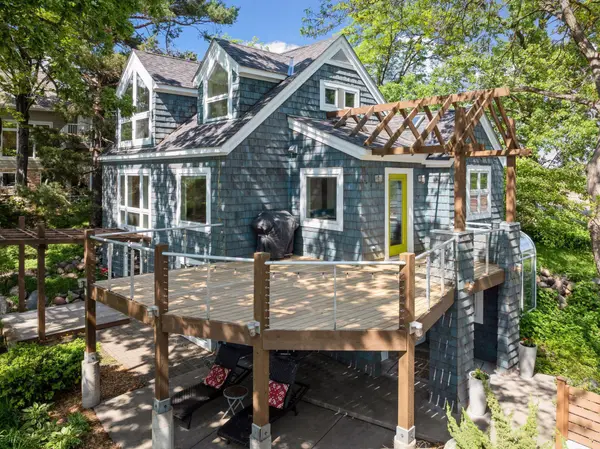
Discover a rare opportunity to own a modern, renovated lakefront home at 5016 Shady Oak Road in Minnetonka. Enjoy 278 feet of lakeshore on the serene Shady Oak Lake. This 2,052 sq. ft. residence offers two bedrooms and three bathrooms, with a lower level living area that cleverly converts to a second bedroom.
Inside, you'll find open, airy spaces, a chef's kitchen, built-ins, both decorative and a working gas fireplace and a sunlit solarium. Step onto the deck to take in stunning, west facing, lakefront views.
The lush landscaping provides ample space for outdoor enjoyment, and a sandy shoreline awaits your personal touch. Located just minutes from shopping and entertainment, this home combines lakeside tranquility with convenient access to suburban amenities.
Location
State MN
County Hennepin
Zoning Residential-Single Family
Body of Water [{\"LakeAcres\":90.61, \"BodyOfWaterNumber\":\"27008900\", \"LakeDepth\":35, \"NST_LakeClass\":\"Not Applicable\", \"WaterBodyKey\":\"124600\", \"WaterBodyName\":\"Shady Oak\", \"NST_LakeChain\":\"N\"}]
Lake Name Shady Oak
Rooms
Basement Walkout
Dining Room Living/Dining Room
Interior
Heating Forced Air
Cooling Central Air
Fireplaces Number 2
Fireplaces Type Decorative, Gas
Fireplace Yes
Appliance Cooktop, Dishwasher, Disposal, Double Oven, Dryer, Refrigerator, Stainless Steel Appliances, Wall Oven, Washer, Wine Cooler
Laundry Laundry Room
Exterior
Parking Features Detached Garage
Garage Spaces 2.0
Waterfront Description Lake Front
View Lake, West
Roof Type Age 8 Years or Less
Road Frontage N
Building
Lot Description Tree Coverage - Heavy
Story One and One Half
Foundation 938
Sewer City Sewer/Connected
Water City Water/Connected
Level or Stories One and One Half
New Construction false
Schools
School District Hopkins
Read Less
Want to know what your home might be worth? Contact us for a FREE valuation!

Our team is ready to help you sell your home for the highest possible price ASAP
NEARBY SCHOOLS & BUSINESSES