



$440,000
$440,000
For more information regarding the value of a property, please contact us for a free consultation.
966 Rolling Greens LN NW Hutchinson, MN 55350
3 Beds
3 Baths
2,688 SqFt
Key Details
Sold Price $440,000
Property Type Townhouse
Sub Type (TH) Side x Side
Listing Status Sold
Purchase Type For Sale
Square Footage 2,688 sqft
Price per Sqft $163
Subdivision Bethkes Rolling Greens Th
MLS Listing ID 6717482
Sold Date 07/01/25
Bedrooms 3
Full Baths 1
Half Baths 1
Three Quarter Bath 1
HOA Fees $375/mo
Year Built 1983
Annual Tax Amount $5,422
Tax Year 2025
Contingent None
Lot Dimensions Common
Property Sub-Type (TH) Side x Side
Property Description
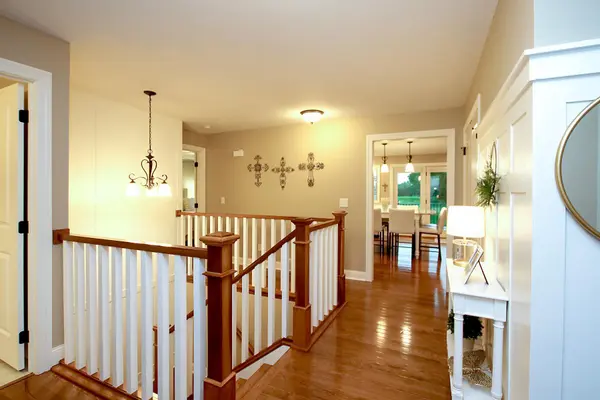
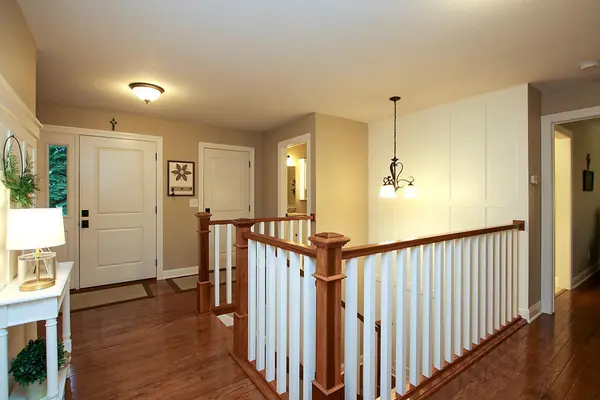
This stunning 3-bedroom, 3-bathroom townhome is nestled right on the golf course, offering breathtaking views and a serene setting. Having undergone a complete remodel within the past decade, nearly every aspect has been updated—including the roof, siding, most windows, flooring, fresh paint, kitchen, and baths—ensuring a modern and stylish living space.
The main floor features a spacious primary suite with a walk-in closet and a beautifully tiled shower. Elegant oak flooring and gleaming granite countertops add sophistication throughout the home. Downstairs, the lower-level walkout family room is the perfect retreat, complete with an inviting electric fireplace for cozy evenings.
As an added bonus, a sparkling swimming pool—installed within the past two years—is available for you to enjoy. This townhome combines luxury, comfort, and an unbeatable location, making it a truly exceptional place to call home.
Location
State MN
County Mcleod
Zoning Residential-Single Family
Rooms
Basement Finished, Full
Dining Room Eat In Kitchen, Separate/Formal Dining Room
Interior
Heating Forced Air
Cooling Central Air
Fireplaces Number 1
Fireplaces Type Electric, Family Room
Fireplace Yes
Appliance Dishwasher, Disposal, Gas Water Heater, Water Filtration System, Water Osmosis System, Refrigerator, Washer
Laundry In Basement, Gas Dryer Hookup, Lower Level, Main Level, Washer Hookup
Exterior
Parking Features Attached Garage
Garage Spaces 2.0
Pool Below Ground
Building
Story One
Foundation 1344
Sewer City Sewer/Connected
Water City Water/Connected
Level or Stories One
New Construction false
Schools
School District Hutchinson
Others
HOA Fee Include Building Exterior,Hazard Insurance,Lawn Care,Maintenance Grounds,Parking,Shared Amenities,Snow Removal
Read Less
Want to know what your home might be worth? Contact us for a FREE valuation!

Our team is ready to help you sell your home for the highest possible price ASAP
NEARBY SCHOOLS & BUSINESSES