



$1,020,000
$1,100,000
7.3%For more information regarding the value of a property, please contact us for a free consultation.
7012 Tupa DR Edina, MN 55439
4 Beds
4 Baths
5,397 SqFt
Key Details
Sold Price $1,020,000
Property Type Single Family Home
Sub Type Single Family
Listing Status Sold
Purchase Type For Sale
Square Footage 5,397 sqft
Price per Sqft $188
Subdivision Braemar Hills 05Th Add
MLS Listing ID 6724107
Sold Date 07/24/25
Bedrooms 4
Full Baths 2
Half Baths 1
Three Quarter Bath 1
Year Built 1971
Annual Tax Amount $13,490
Tax Year 2025
Contingent None
Lot Size 0.440 Acres
Lot Dimensions 119X148X135X148
Property Sub-Type Single Family
Property Description
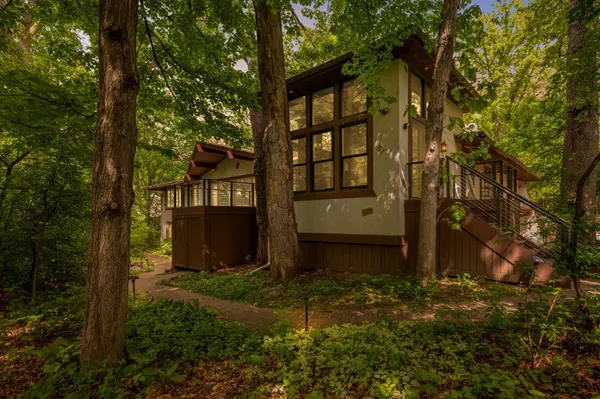
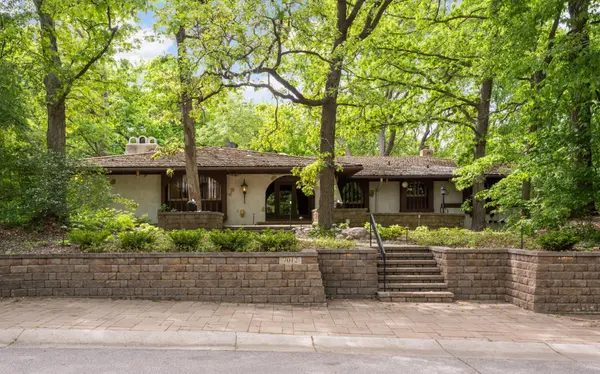
Discover a rare blend of sophistication and warmth in this beautifully crafted California Spanish-style home, nestled in Tupa Woods, an enclave of Edina's Braemar Hills neighborhood. This 4-BR, 4-Bath residence offers an exceptional layout for everyday living and entertaining alike. From the moment you enter the grand foyer, a large skylight floods the space with natural light, while vaulted ceilings with exposed timber beams draw your eye into the expansive main living area. It's a stunning and inviting space to greet guests or unwind in style.
Highlights of this home include striking arched portico entry, gorgeous hickory flooring, formal and informal dining spaces, a private 4-season sunroom oasis surrounded by mature trees and tranquil nature views. Two decks (S & NW facing) overlook a serene koi pond with fountains & wooded landscape. The luxurious primary suite features a cozy corner fireplace and private sitting area, updated bath with roll-in shower, soaking tub, heated tile floors, dual vanities and a custom walk-in closet. The main level den/library offers yet another wood-burning fireplace—a great spot for quiet reading or lively conversation. The lower level expands your living options with a huge family room, full bar, fitness area (or 4th bedroom), a 4th bathroom, and a beautiful cedar sauna. Behind the scenes, this home boasts a powerhouse mechanical system designed for year-round comfort and efficiency: 5 furnaces, 4 A/C's, 2 Water Heaters. The oversized, heated, and insulated garage includes a tandem fourth stall or workshop. The heated driveway is equipped with a large drain and a sensor-activated snowmelt system to keep the pavement clear and safe during Minnesota's winter months. Make this distinctive property your own—and start making memories in a truly special place.
Location
State MN
County Hennepin
Zoning Residential-Single Family
Rooms
Basement Finished, Storage Space, Walkout
Dining Room Breakfast Area, Informal Dining Room, Kitchen/Dining Room, Separate/Formal Dining Room
Interior
Heating Boiler, Forced Air
Cooling Central Air, Zoned
Fireplaces Number 4
Fireplaces Type Brick, Family Room, Gas, Primary Bedroom, Wood Burning, Wood Burning Stove
Fireplace Yes
Laundry Laundry Room, Main Level
Exterior
Parking Features Attached Garage, Concrete, Floor Drain, Garage Door Opener, Heated Garage, Insulated Garage, Storage, Tuckunder Garage
Garage Spaces 4.0
Pool None
Roof Type Age Over 8 Years,Wood
Building
Lot Description Corner Lot
Story One
Foundation 3458
Sewer City Sewer - In Street
Water City Water - In Street
Level or Stories One
New Construction false
Schools
School District Edina
Read Less
Want to know what your home might be worth? Contact us for a FREE valuation!

Our team is ready to help you sell your home for the highest possible price ASAP
NEARBY SCHOOLS & BUSINESSES