



$751,000
$699,900
7.3%For more information regarding the value of a property, please contact us for a free consultation.
15191 62nd AVE N Maple Grove, MN 55311
5 Beds
4 Baths
4,123 SqFt
Key Details
Sold Price $751,000
Property Type Single Family Home
Sub Type Single Family
Listing Status Sold
Purchase Type For Sale
Square Footage 4,123 sqft
Price per Sqft $182
Subdivision Rosemary Woods 2Nd Add
MLS Listing ID 6679965
Sold Date 06/10/25
Bedrooms 5
Full Baths 2
Half Baths 1
Three Quarter Bath 1
HOA Fees $10/ann
Year Built 1999
Annual Tax Amount $8,233
Tax Year 2025
Contingent None
Lot Size 0.310 Acres
Lot Dimensions 85x148x86x164
Property Sub-Type Single Family
Property Description
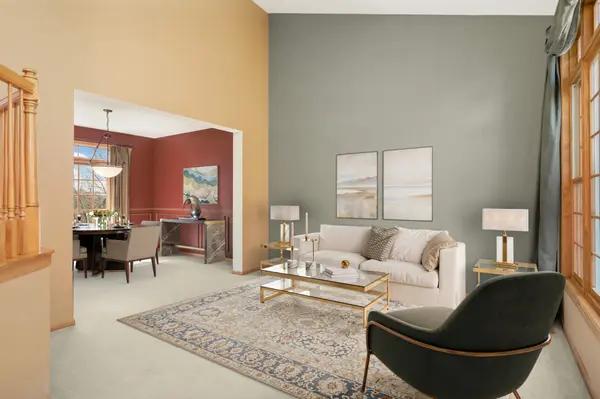
Welcome to your dream home in Maple Grove! This spacious 5-bedroom, 4-bathroom gem offers comfort, style, and functionality across every level. Step inside to find a bright and inviting main floor living room, featuring stunning oversized windows that flood the space with natural light and a gas fireplace. The kitchen is a chef's delight with stainless steel appliances, granite countertops and plenty of space to entertain. Retreat to the luxurious primary suite with a generous walk-in closet, and unwind in the spa-like bathroom complete with a separate tub and shower. Enjoy the convenience of main level laundry and a 3-car garage. The fully finished walk-out basement is made for hosting, complete with a bedroom, bathroom, cozy fireplace and a sleek wet bar. Whether you're relaxing at home or entertaining guests, this property checks every box!
Location
State MN
County Hennepin
Zoning Residential-Single Family
Rooms
Basement Finished, Full, Walkout
Dining Room Kitchen/Dining Room, Separate/Formal Dining Room
Interior
Heating Forced Air
Cooling Central Air
Fireplaces Number 2
Fireplaces Type Family Room, Gas, Living Room
Fireplace Yes
Appliance Cooktop, Dishwasher, Dryer, Microwave, Refrigerator, Wall Oven
Laundry Laundry Room, Main Level
Exterior
Parking Features Attached Garage, Asphalt
Garage Spaces 3.0
Roof Type Pitched
Building
Lot Description Tree Coverage - Medium
Story Two
Foundation 1475
Sewer City Sewer/Connected
Water City Water/Connected
Level or Stories Two
New Construction false
Schools
School District Wayzata
Others
HOA Fee Include Other
Read Less
Want to know what your home might be worth? Contact us for a FREE valuation!

Our team is ready to help you sell your home for the highest possible price ASAP
NEARBY SCHOOLS & BUSINESSES