
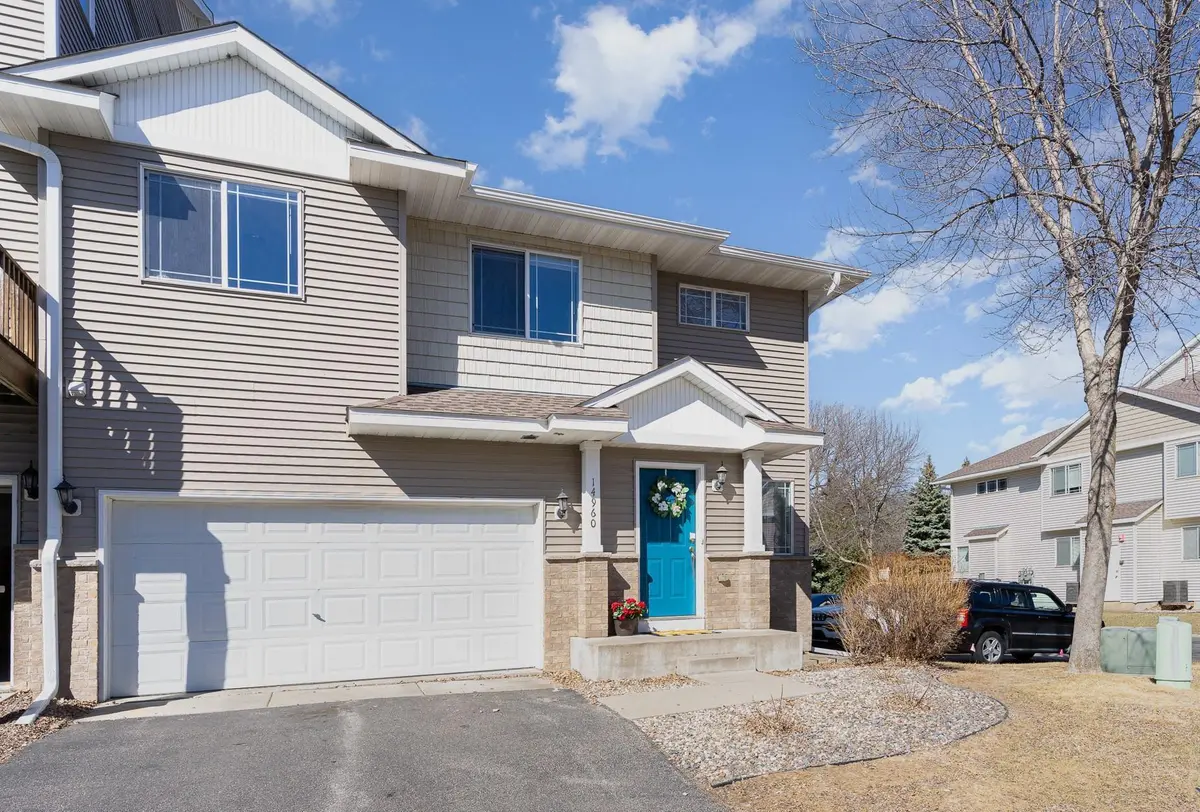
$303,000
$300,000
1.0%For more information regarding the value of a property, please contact us for a free consultation.
14960 Mustang PATH Savage, MN 55378
3 Beds
3 Baths
1,584 SqFt
Key Details
Sold Price $303,000
Property Type Townhouse
Sub Type (TH) Side x Side
Listing Status Sold
Purchase Type For Sale
Square Footage 1,584 sqft
Price per Sqft $191
Subdivision Cic 1159 Calumet Oaks Condo
MLS Listing ID 6692735
Sold Date 05/30/25
Bedrooms 3
Full Baths 2
Half Baths 1
HOA Fees $416/mo
Year Built 2005
Annual Tax Amount $3,026
Tax Year 2024
Contingent None
Lot Size 1,045 Sqft
Lot Dimensions 32 x 33
Property Sub-Type (TH) Side x Side
Property Description
This move in ready townhome has 3 bedrooms and 3 baths - plus additional equity opportunity for another
bedroom, bath and family room in lower level (has egress and rough-in). Great end unit in excellent
location. Private primary suite with walk-in closet and full bathroom. Laundry upstairs. 3 spacious
bedrooms on one level. Gas fireplace in living room. Freshly painted throughout. New carpet upstairs
and vinyl planking in primary bath. Great opportunity for anyone looking for spacious bedrooms and living spaces. Close to schools, parks, lakes, restaurants and retail stores
Location
State MN
County Scott
Zoning Residential-Single Family
Rooms
Basement Drain Tiled, Egress Window(s), Full, Concrete, Sump Pump, Unfinished
Dining Room Breakfast Area, Eat In Kitchen, Informal Dining Room, Kitchen/Dining Room
Interior
Heating Forced Air
Cooling Central Air
Fireplaces Number 1
Fireplaces Type Gas, Living Room
Fireplace No
Appliance Dishwasher, Disposal, Dryer, Gas Water Heater, Microwave, Range, Refrigerator, Washer
Laundry Upper Level
Exterior
Parking Features Asphalt, Garage Door Opener, Tuckunder Garage
Garage Spaces 2.0
Building
Story Two
Foundation 674
Sewer City Sewer/Connected
Water City Water/Connected
Level or Stories Two
New Construction false
Schools
School District Prior Lake-Savage Area Schools
Others
HOA Fee Include Building Exterior,Hazard Insurance,Lawn Care,Maintenance Grounds,Professional Mgmt,Snow Removal
Read Less
Want to know what your home might be worth? Contact us for a FREE valuation!

Our team is ready to help you sell your home for the highest possible price ASAP
NEARBY SCHOOLS & BUSINESSES