


$485,000
$495,000
2.0%For more information regarding the value of a property, please contact us for a free consultation.
17950 Skyline DR Garrison, MN 56450
3 Beds
2 Baths
2,208 SqFt
Key Details
Sold Price $485,000
Property Type Single Family Home
Sub Type Single Family
Listing Status Sold
Purchase Type For Sale
Square Footage 2,208 sqft
Price per Sqft $219
Subdivision Port Mille Lacs
MLS Listing ID 6689506
Sold Date 06/09/25
Bedrooms 3
Full Baths 1
Three Quarter Bath 1
Year Built 2007
Annual Tax Amount $6,492
Tax Year 2025
Contingent None
Lot Size 1.500 Acres
Lot Dimensions 296x127x224x329 IRR
Property Sub-Type Single Family
Property Description
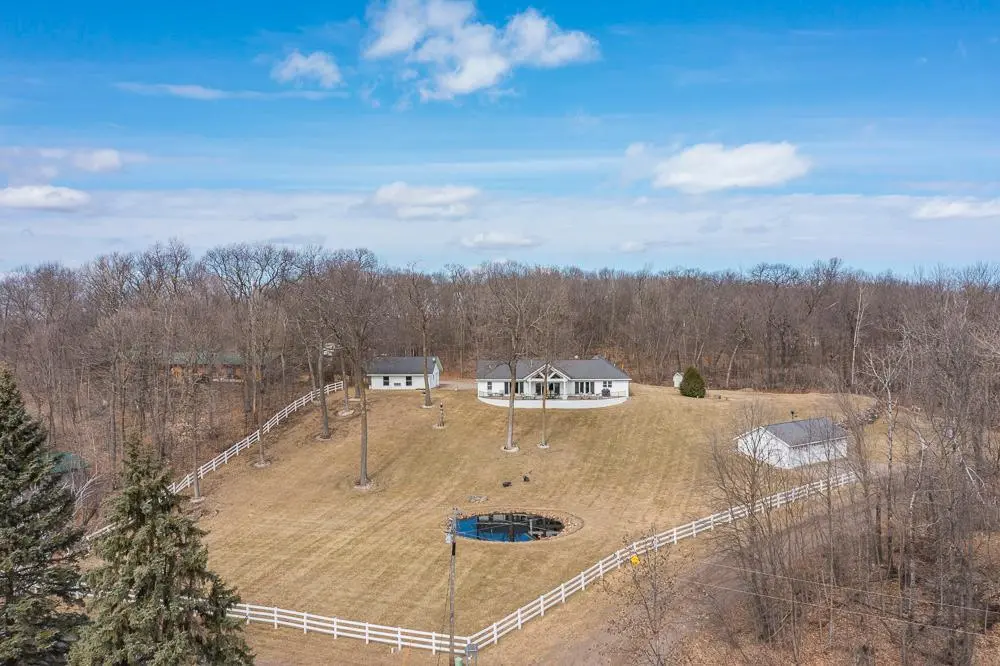
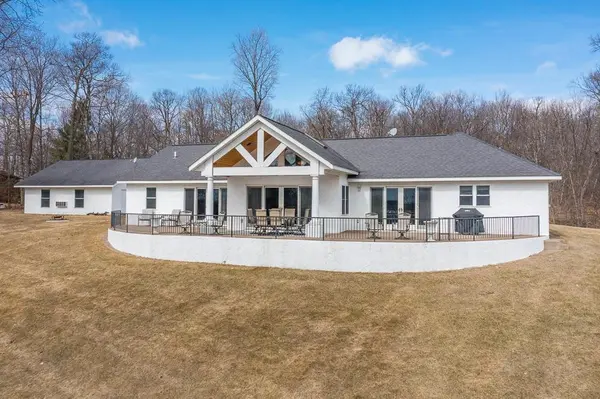
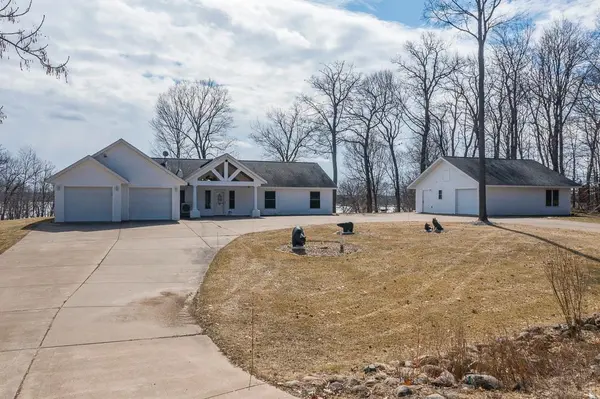
This sprawling estate is overlooking Mille Lacs Lake on Wigwam Bay. Very well cared for three bedroom two bath two car attached garage for the main house, one bedroom one bathroom guest house with one car garage. The lower garage is oversized three car. Massive open concept kitchen/dining room, living room with double sided gas fireplace shared with the primary bedroom, tile flooring, geo-thermal in floor heating, pantry, laundry room. Fully manicured yard with fencing and a small pond, large patio area for entertaining. This home does have some rental history.
Location
State MN
County Mille Lacs
Zoning Residential-Single Family
Body of Water [{\"LakeAcres\":128250.53, \"LakeDepth\":42, \"NST_LakeClass\":\"General Development\", \"NST_LakeChain\":\"N\", \"WaterBodyName\":\"Mille Lacs\", \"WaterBodyKey\":\"104724\", \"BodyOfWaterNumber\":\"48000200\"}]
Lake Name Mille Lacs
Rooms
Basement Slab
Dining Room Breakfast Bar, Kitchen/Dining Room
Interior
Heating Boiler, Fireplace(s), Geothermal, In-Floor Heating
Cooling Ductless Mini-Split
Fireplaces Number 1
Fireplaces Type Two Sided, Living Room, Primary Bedroom
Fireplace Yes
Appliance Dishwasher, Dryer, Microwave, Range, Refrigerator, Washer, Water Softener Owned
Laundry Laundry Room, Main Level
Exterior
Parking Features Attached Garage, Detached Garage, Concrete, Heated Garage, Insulated Garage, Multiple Garages
Garage Spaces 6.0
Fence Full, Wood
Waterfront Description Lake View,Pond
Roof Type Age Over 8 Years,Asphalt,Pitched
Road Frontage Y
Building
Lot Description Irregular Lot, Island/Peninsula, Tree Coverage - Light
Story One
Foundation 2200
Sewer City Sewer/Connected
Water Drilled, Private, Well
Level or Stories One
Structure Type Frame
New Construction false
Schools
School District Onamia
Read Less
Want to know what your home might be worth? Contact us for a FREE valuation!

Our team is ready to help you sell your home for the highest possible price ASAP
NEARBY SCHOOLS & BUSINESSES